A Residence Shaped by Light and Space

Paulius Gebrauskas
Send Message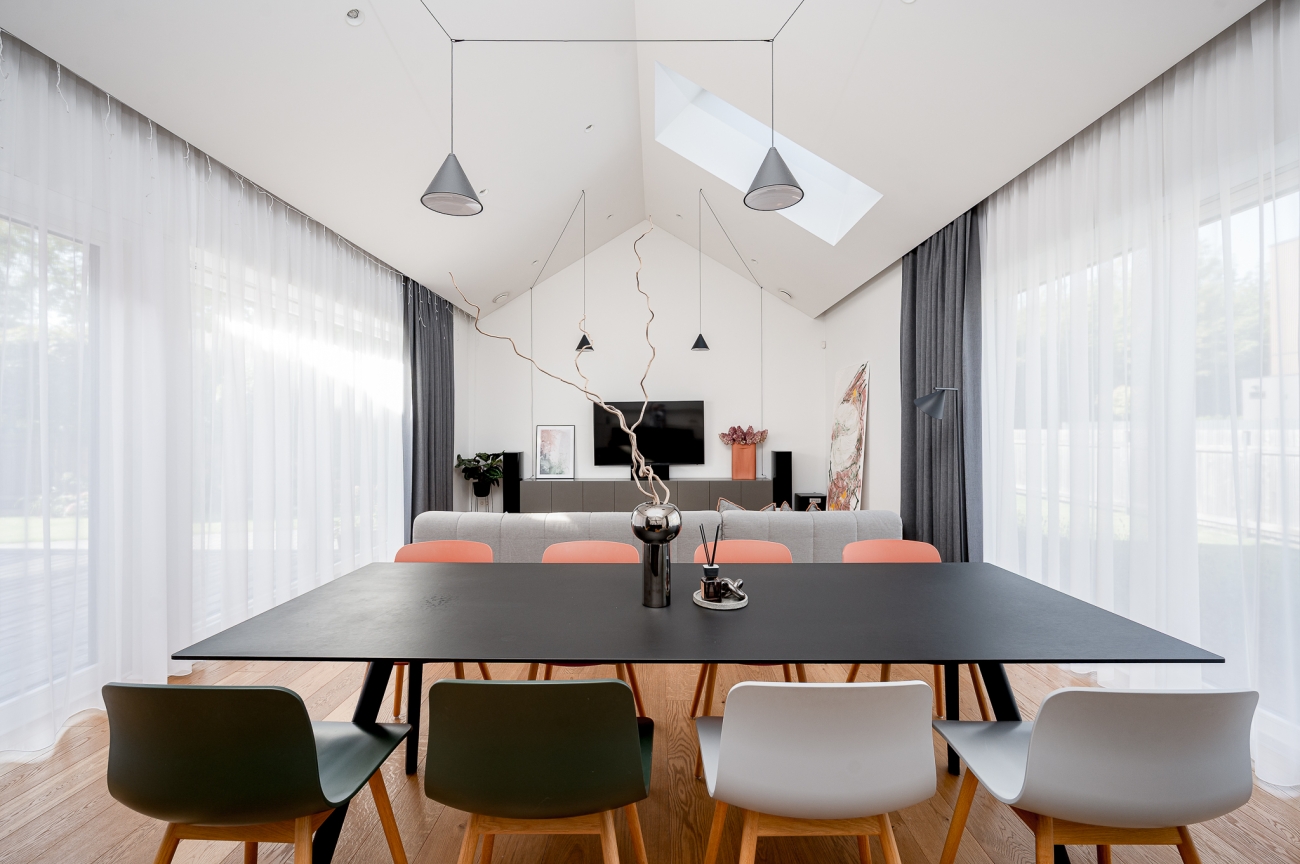
Vilnius, Guriai, Juodasis Kelias
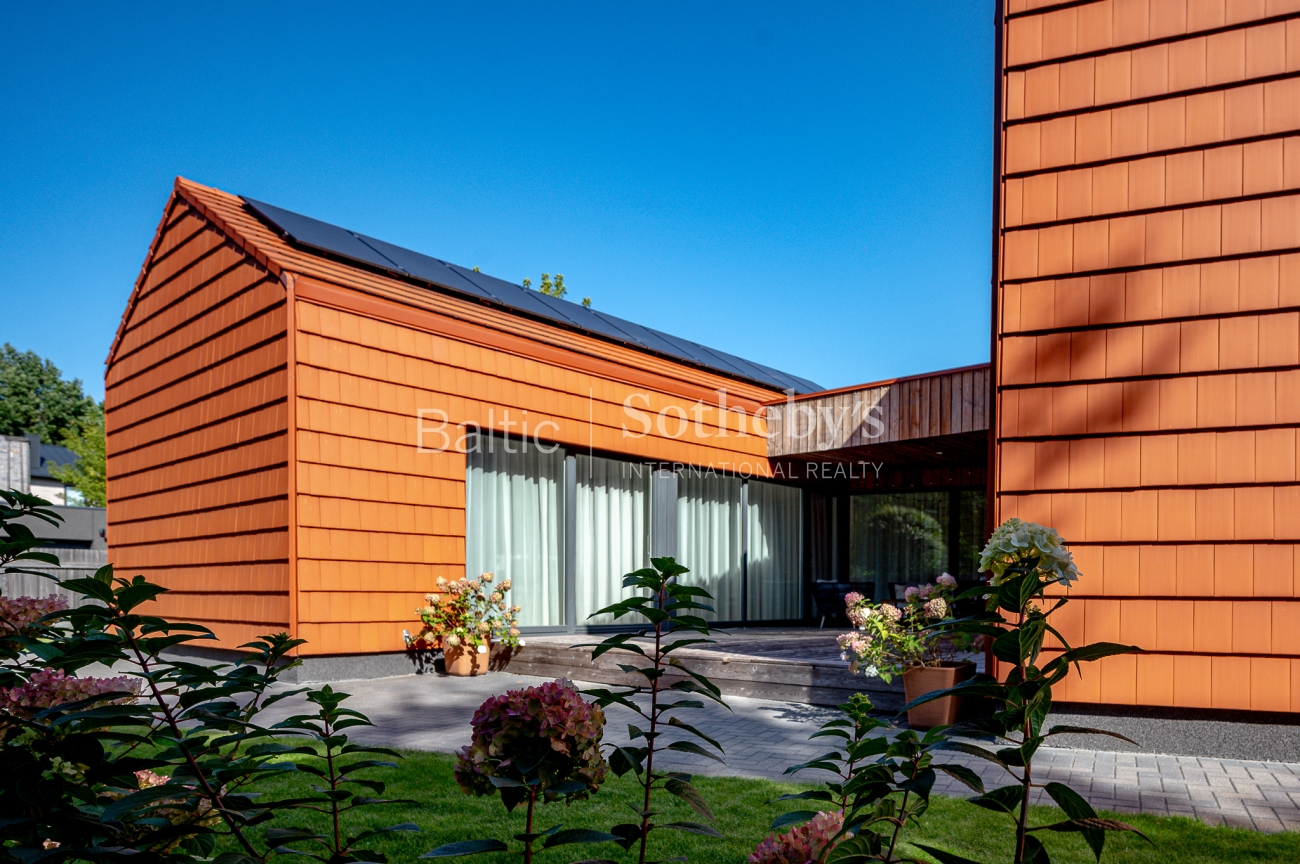
Set in a private residential setting in Vilnius, this contemporary residence combines distinctive architecture, generous volumes and a strong connection between its interiors and surrounding garden.
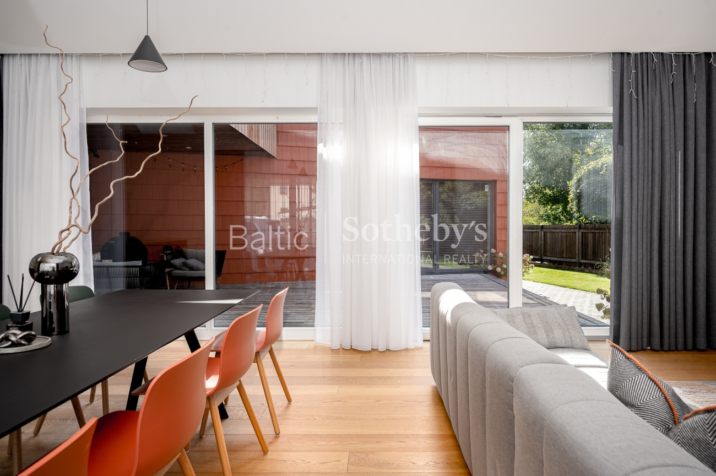
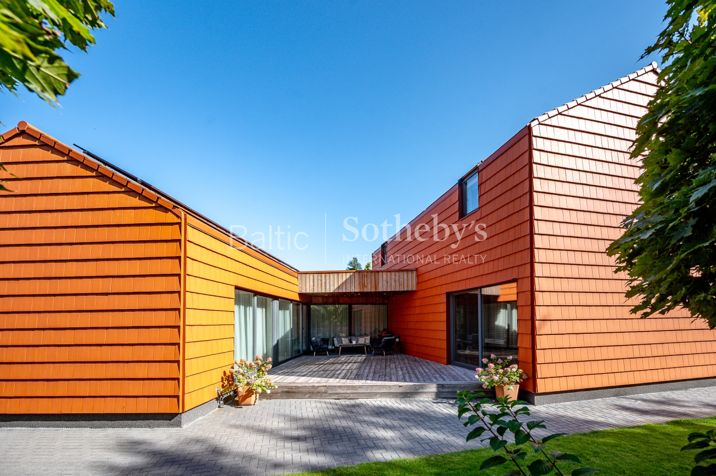
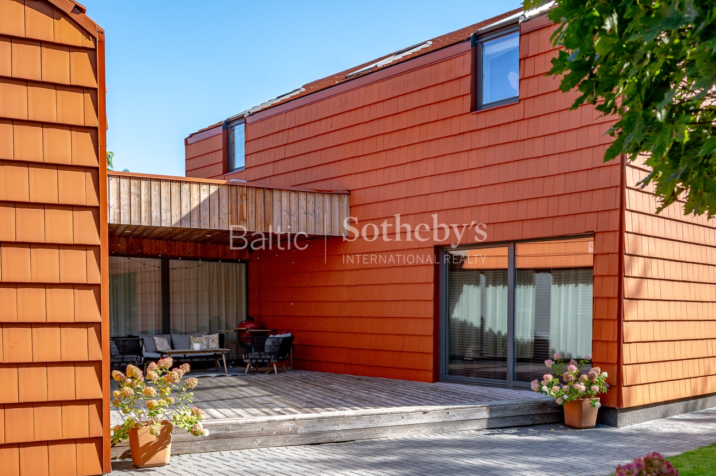
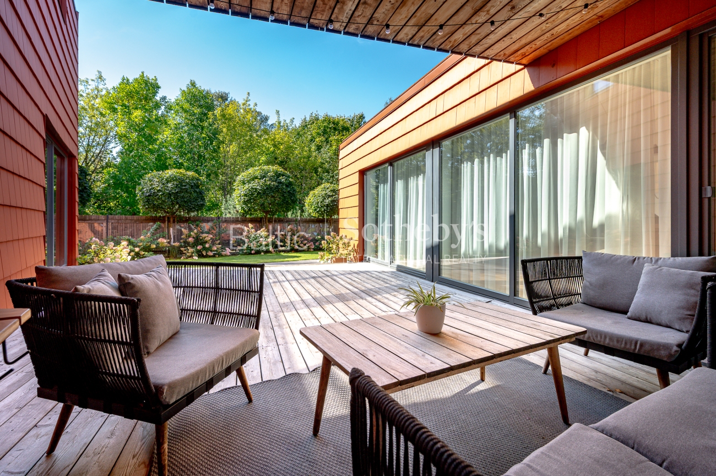
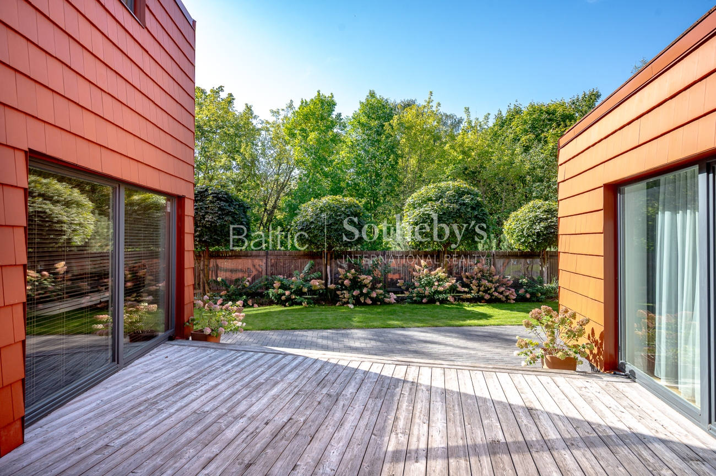
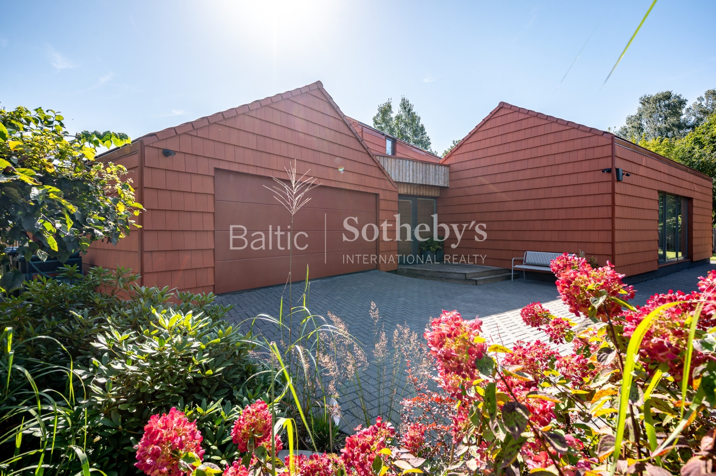
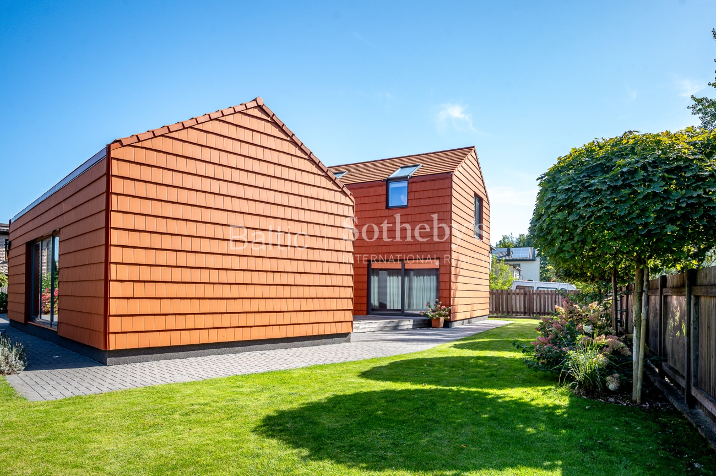
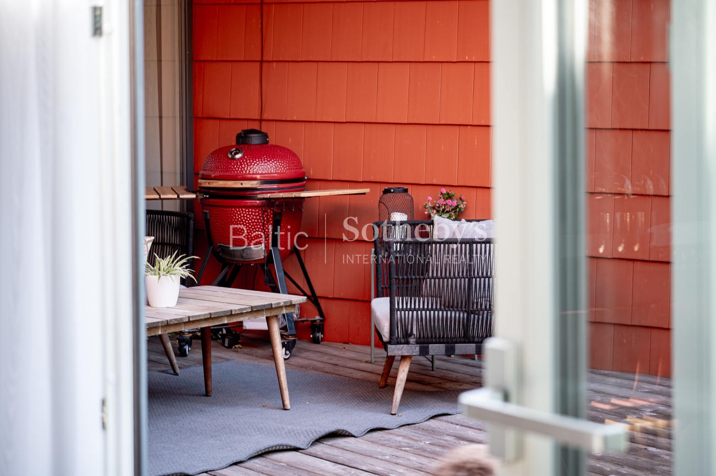
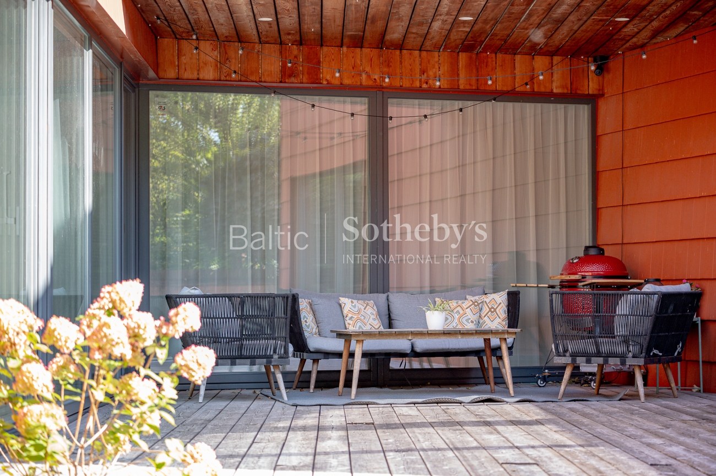
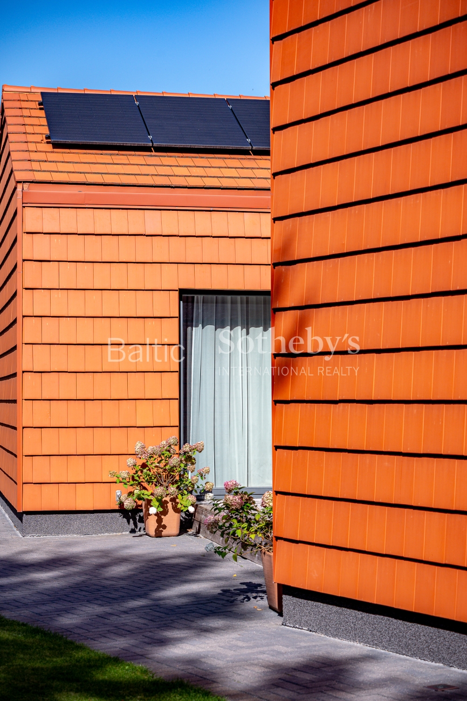
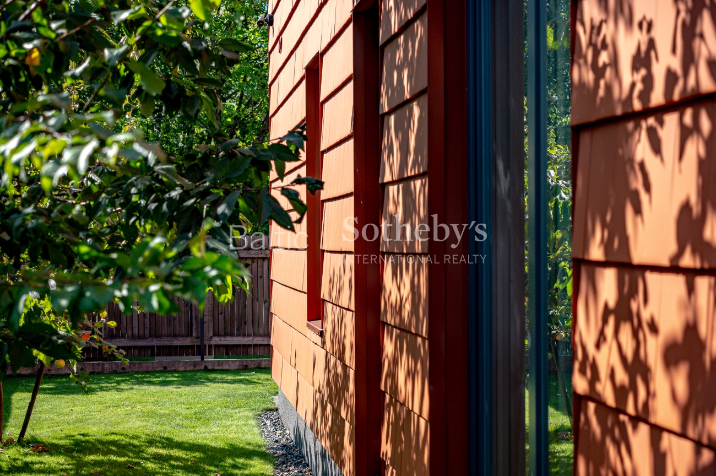
Completed in 2018, the two-storey home is defined by clean geometric forms, warm natural tones and extensive glazing. Its carefully composed architectural volumes create a sheltered outdoor terrace, while enhancing the sense of privacy and connection with the surrounding greenery.
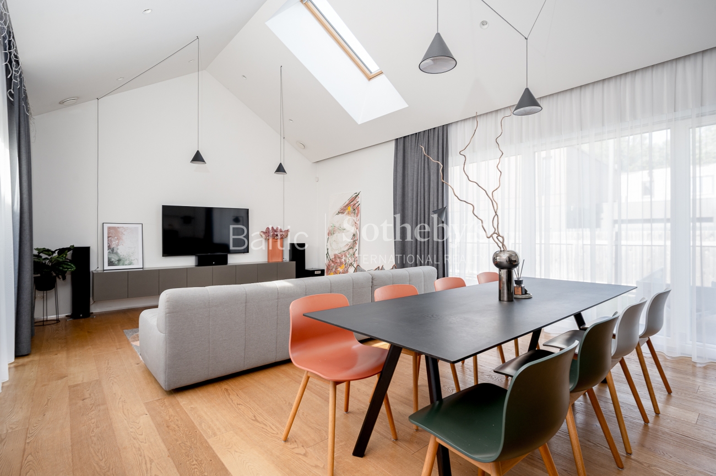
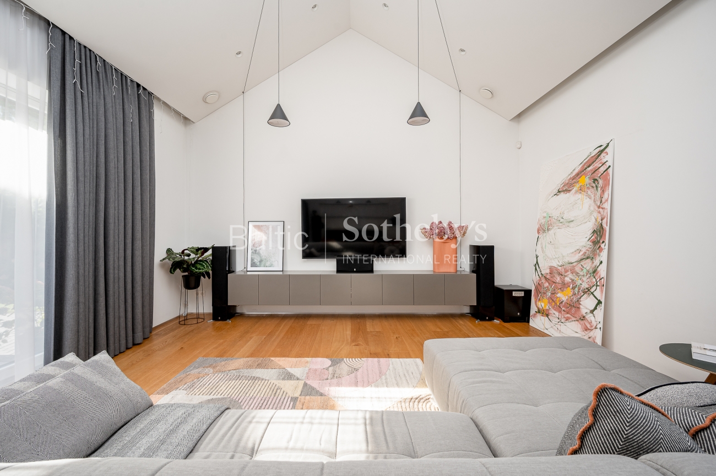
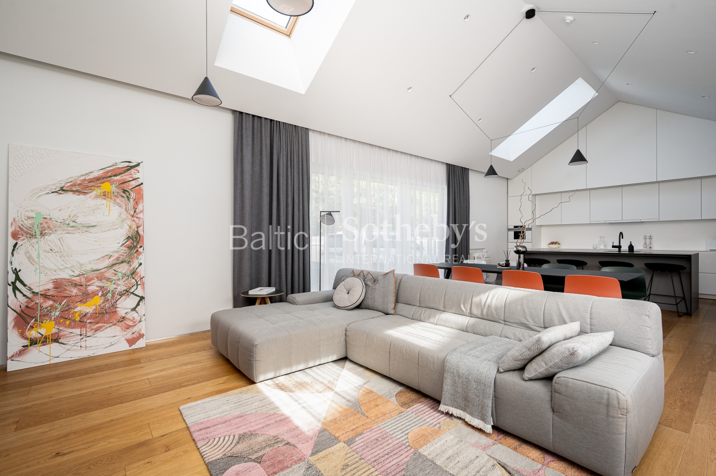
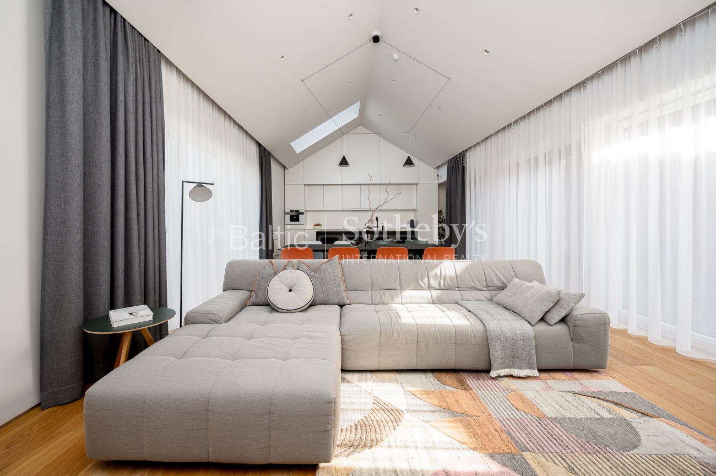
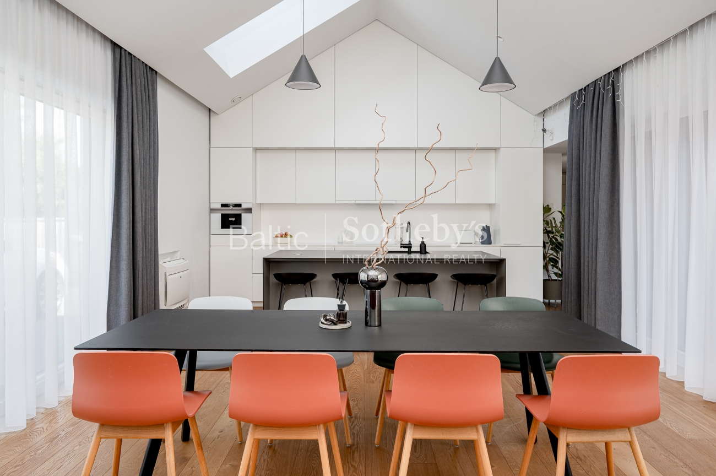
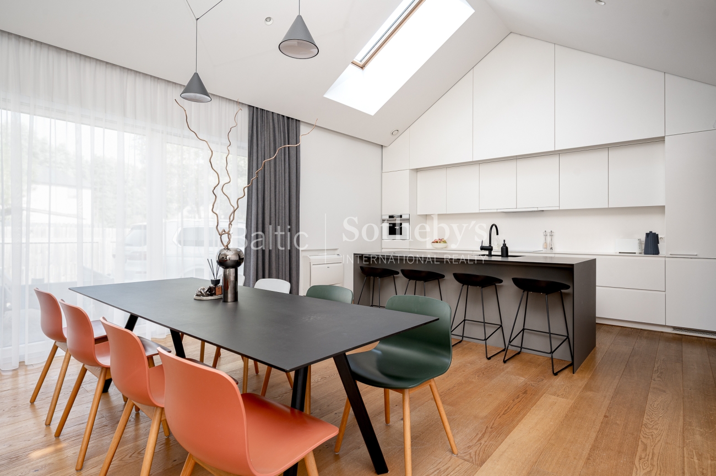
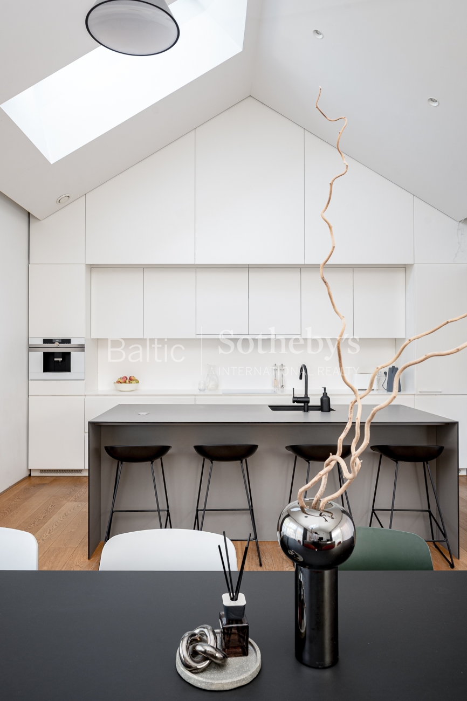
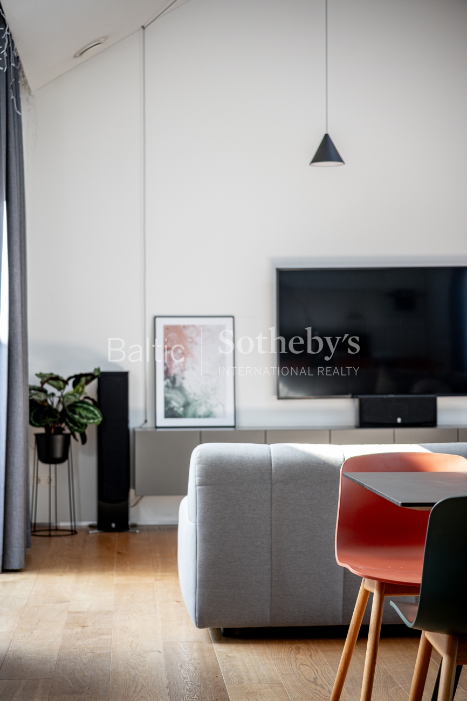
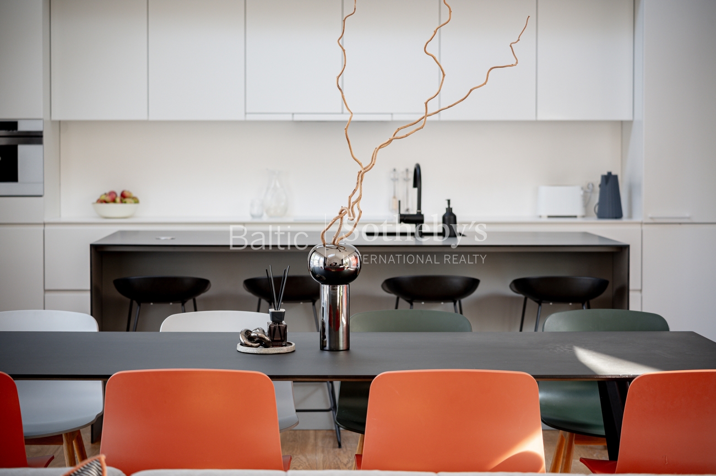
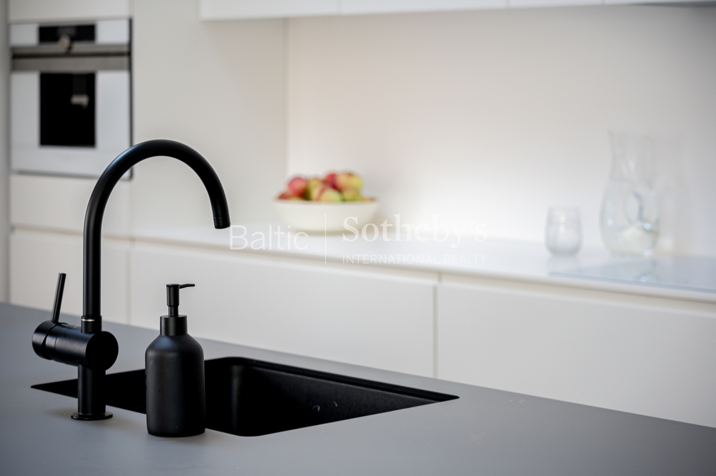
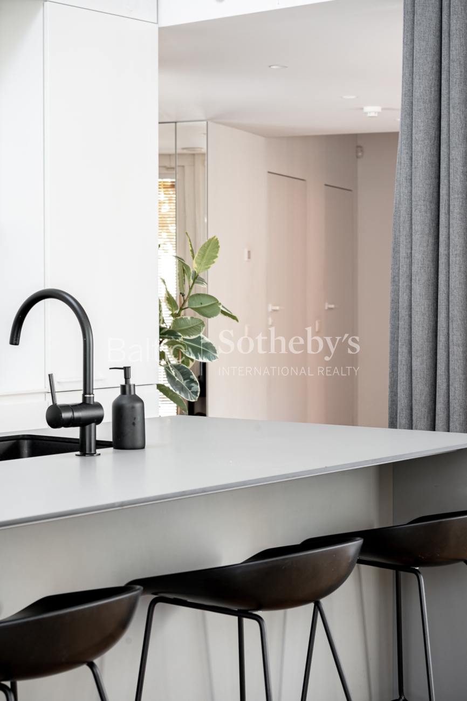
The heart of the residence is an impressive open-plan living, dining and kitchen area, where ceilings rise to approximately five metres. The exceptional height, together with skylights and large expanses of glass, gives the main living space an airy, architectural quality and brings natural light deep into the interior. A minimalist kitchen with a generous central island is integrated into the space, creating a natural setting for both everyday family life and entertaining.
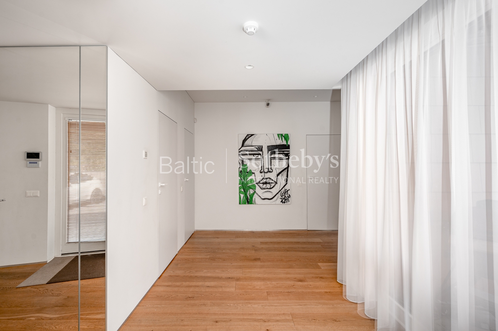
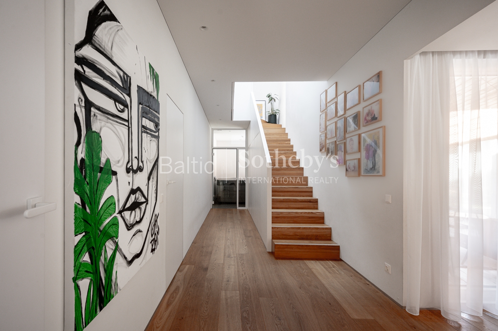
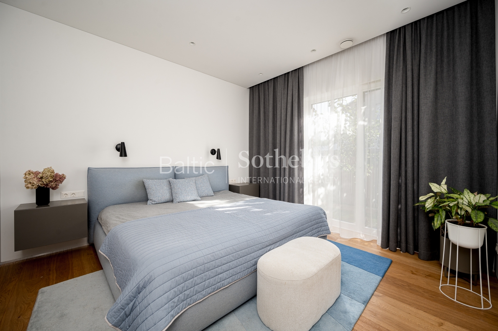
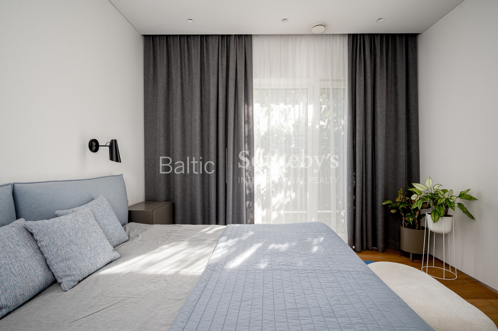
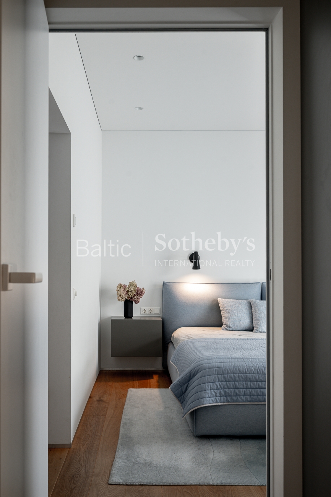
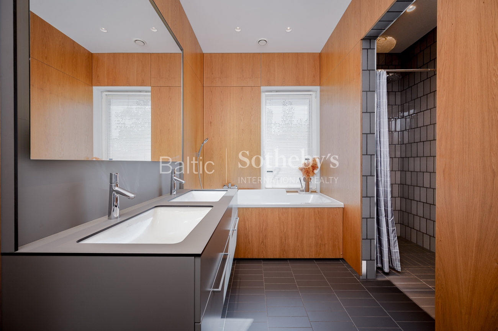
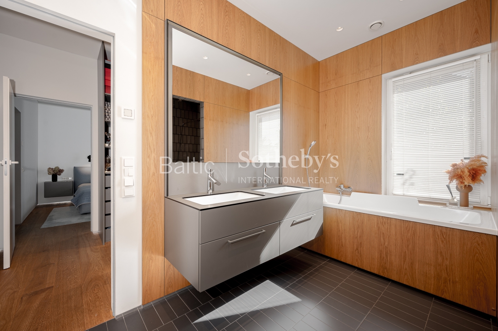
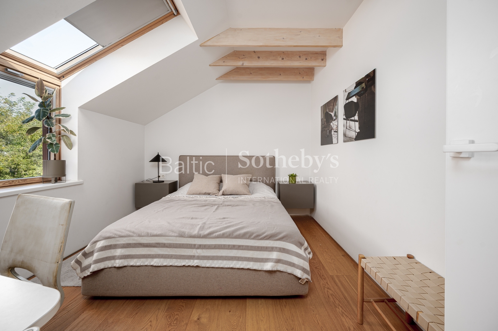
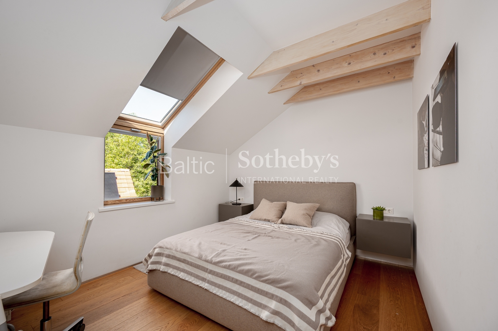
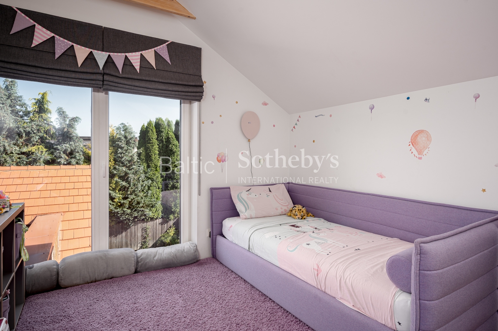
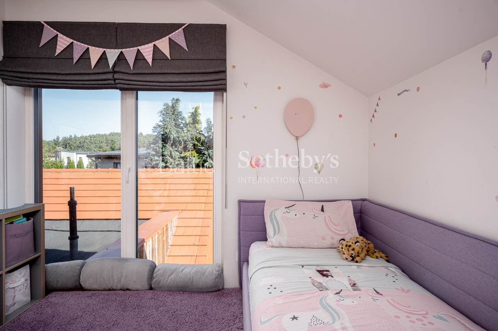
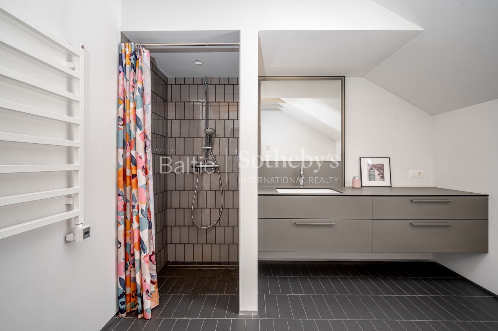
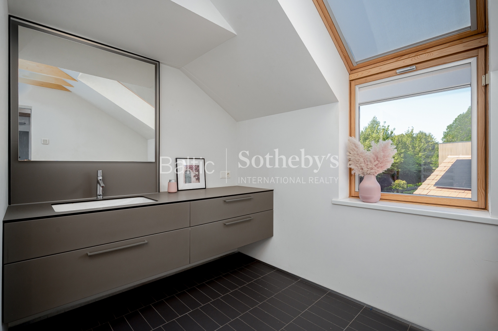
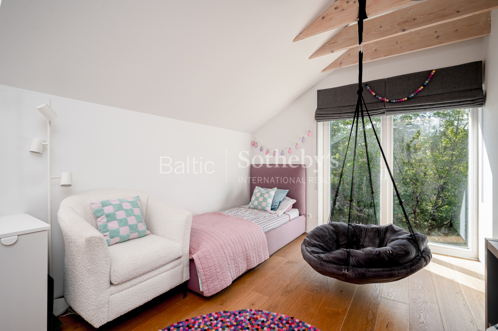
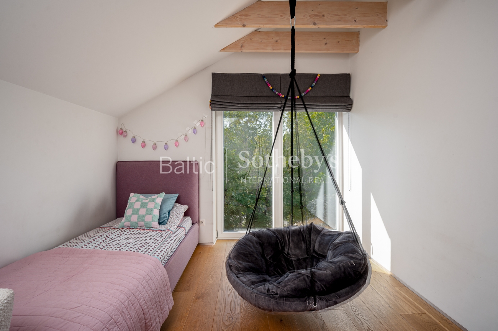
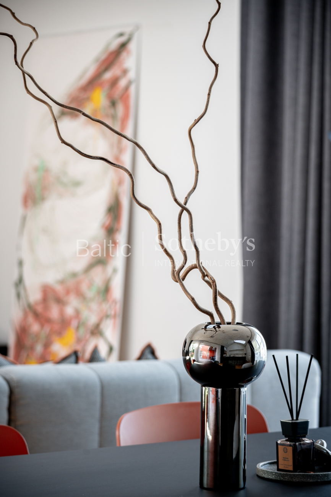
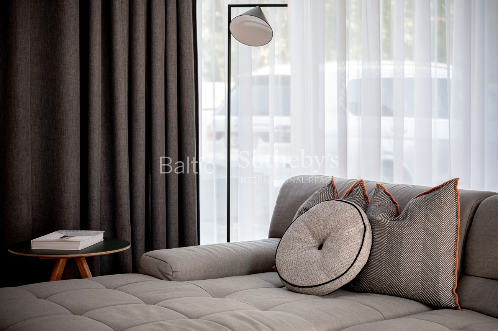
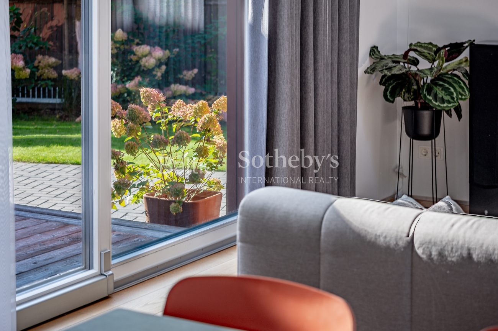
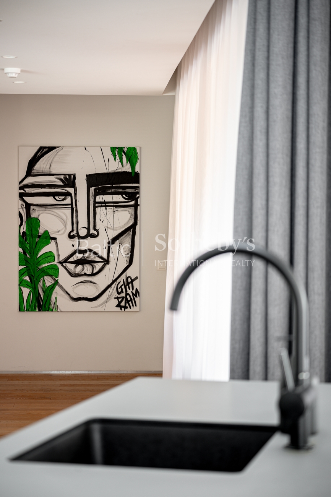
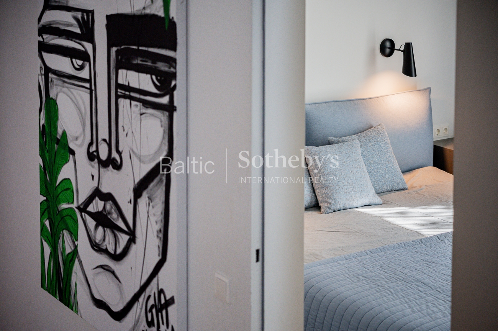
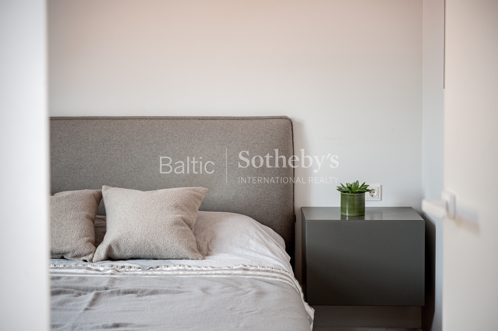
Throughout the home, the interiors follow a calm contemporary aesthetic, combining natural wood, neutral finishes and carefully considered lighting. Large windows establish a continuous visual connection with the garden, while the layout provides a clear distinction between the social and more private areas of the residence.
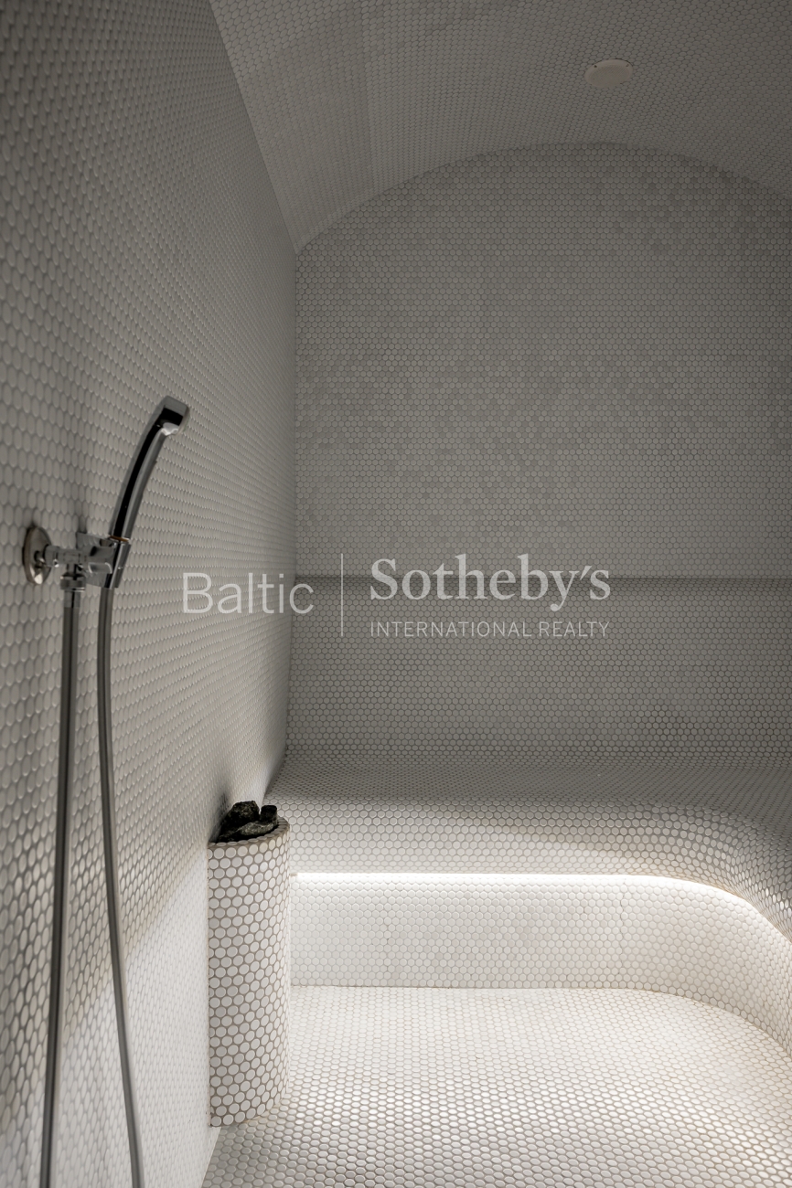
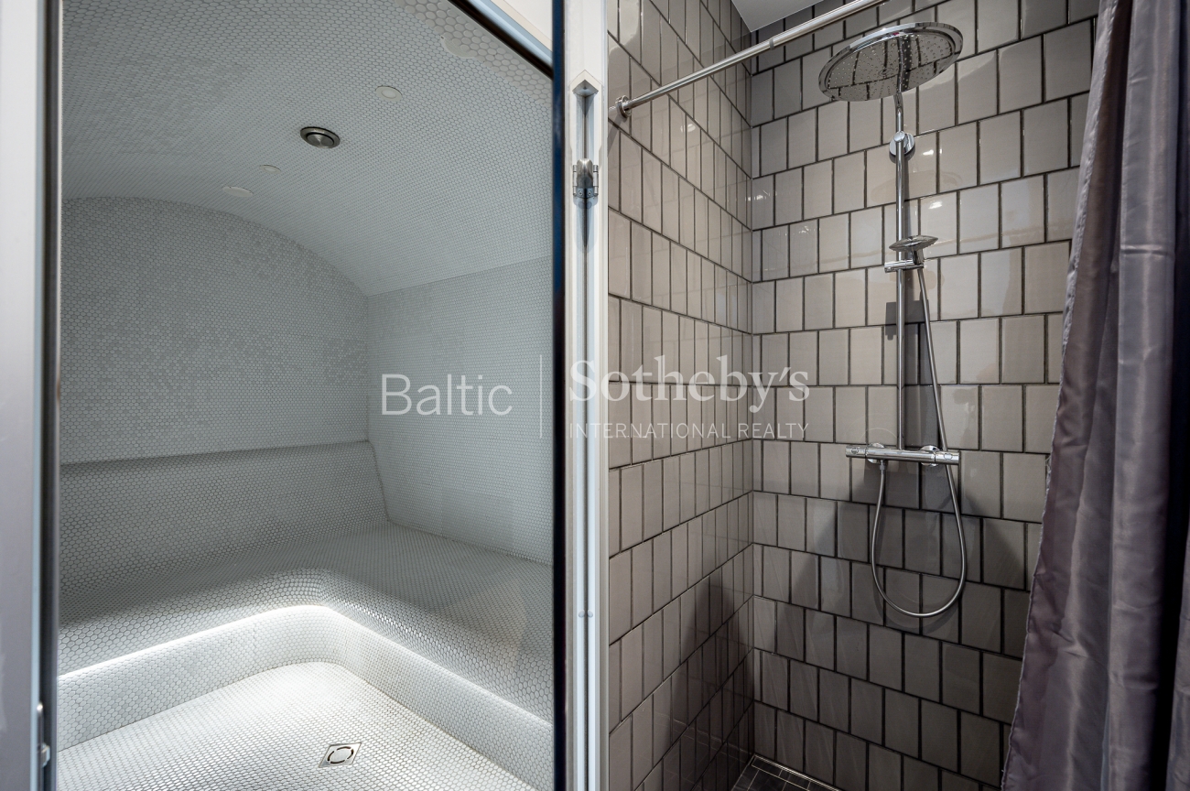
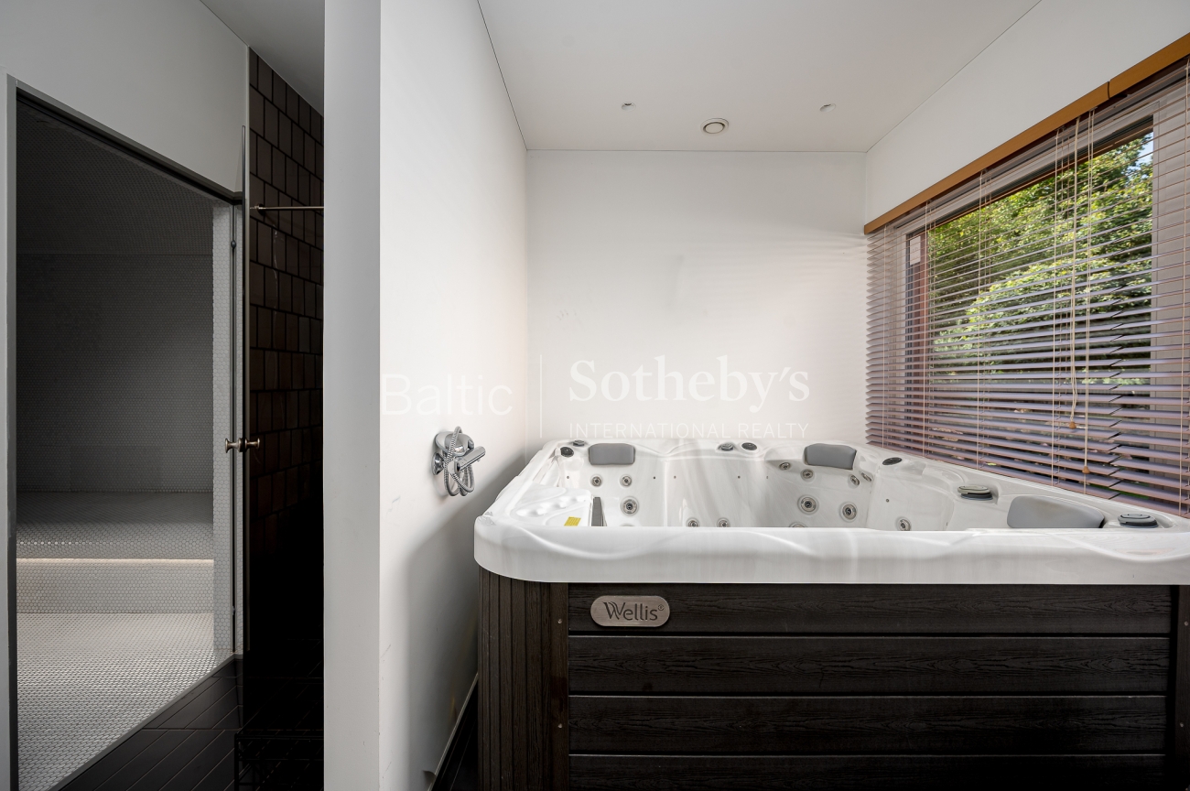
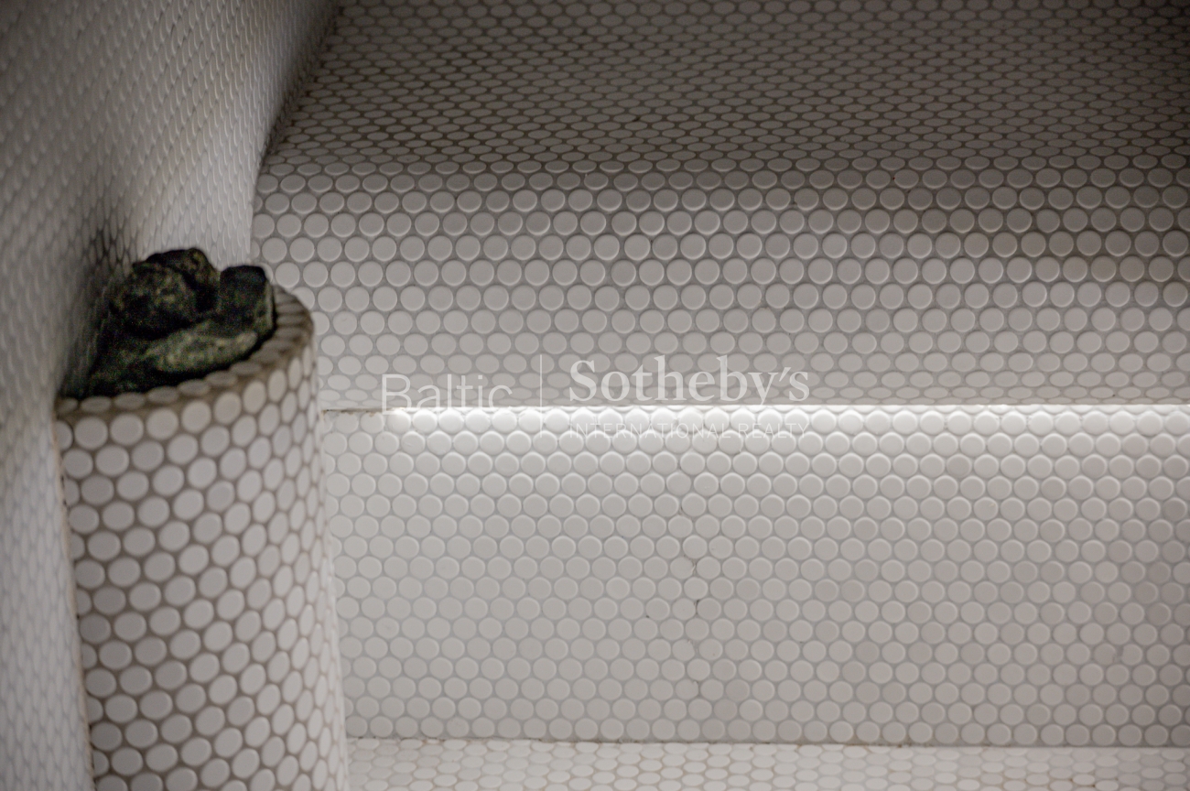
The property also offers its own private wellness area with a sauna and jacuzzi, adding another dimension to everyday living and creating a space dedicated entirely to relaxation.
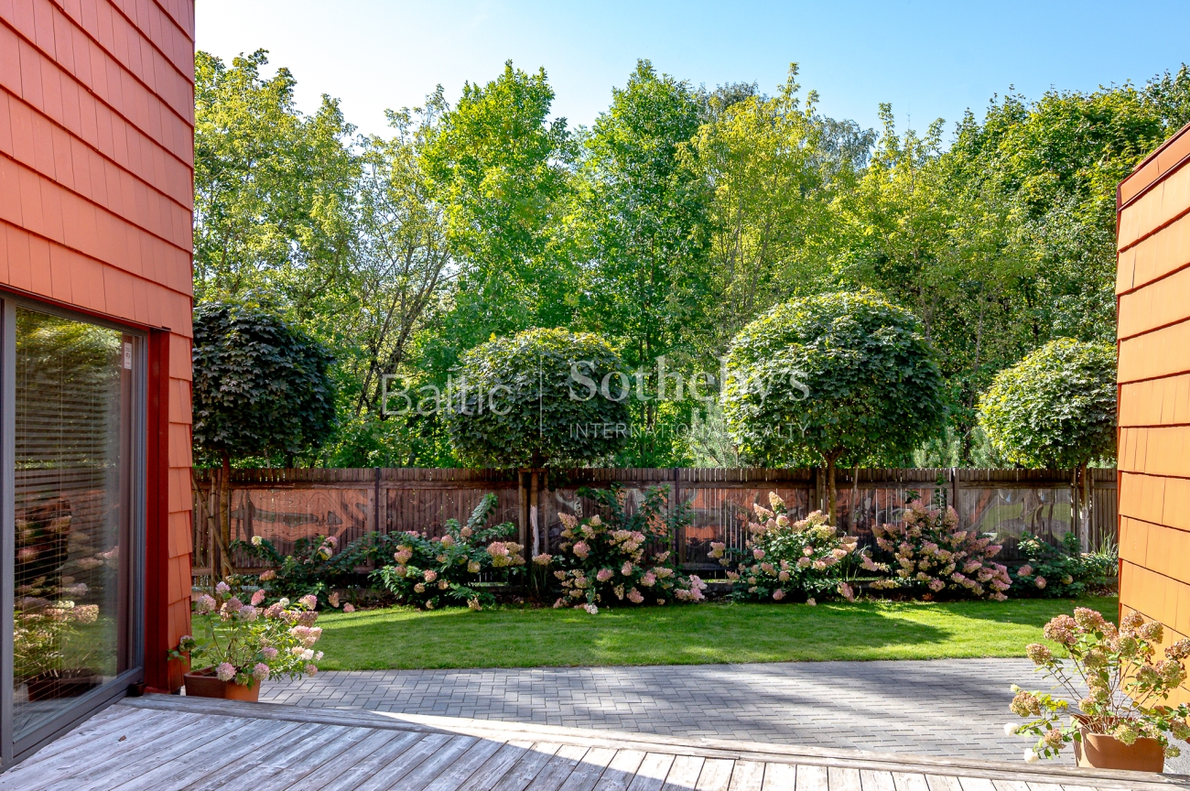
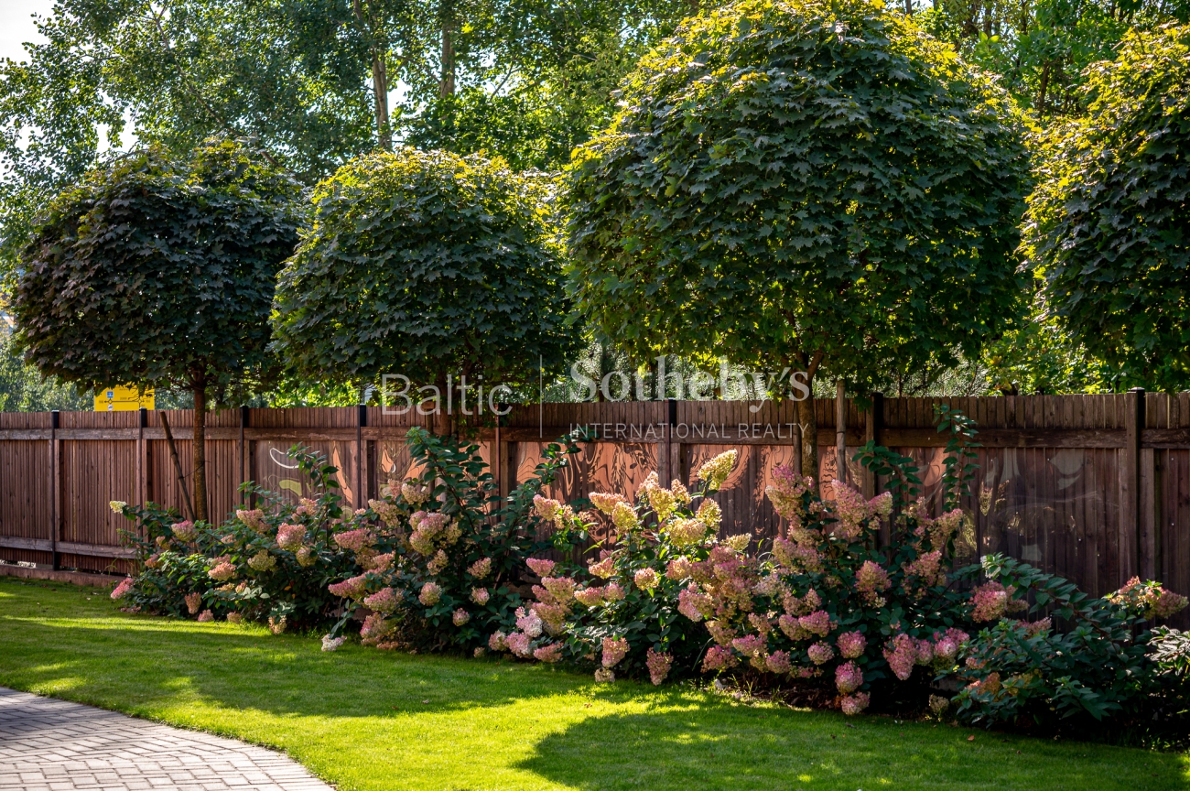
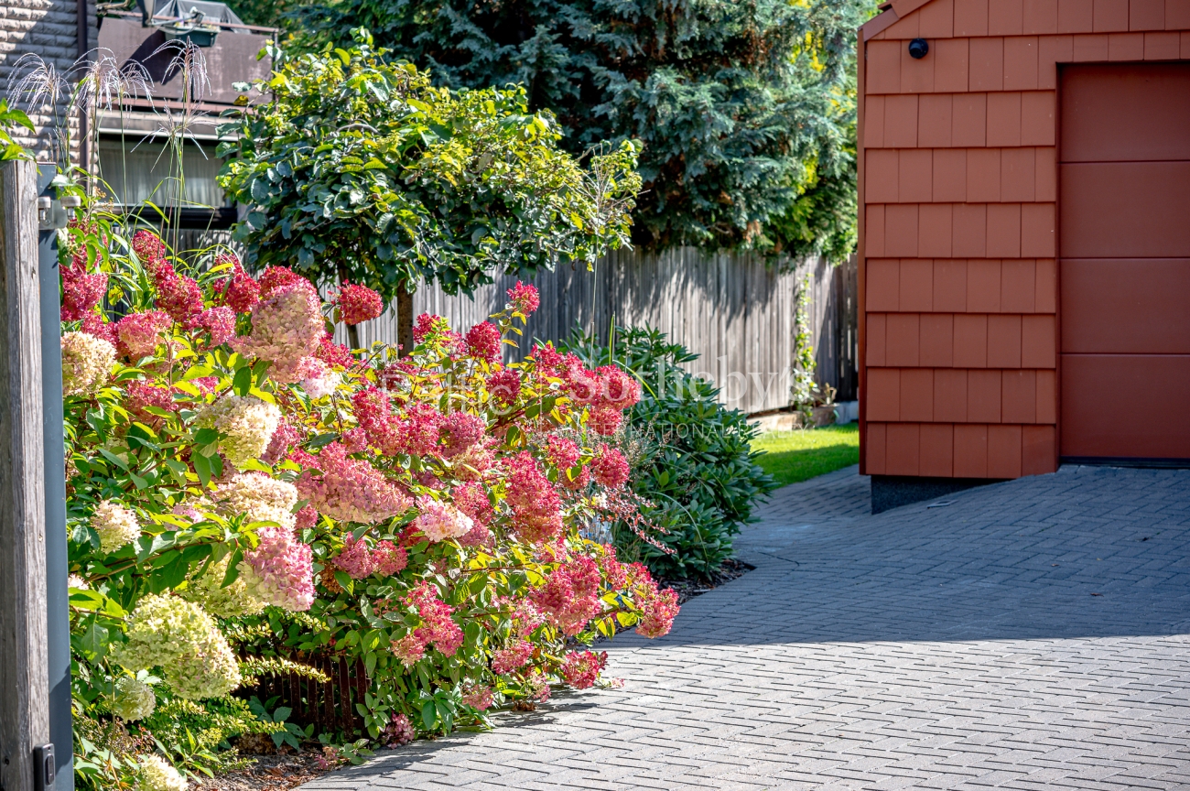
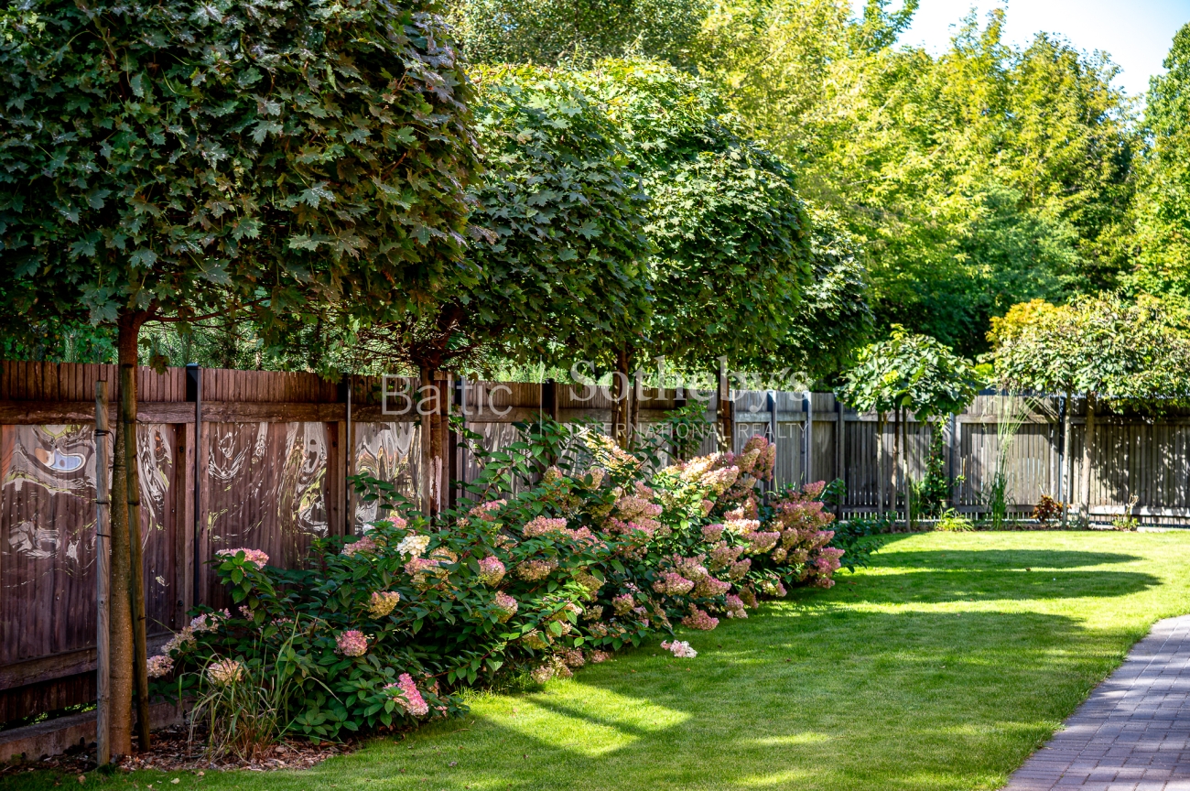
Outside, a secluded terrace sits naturally between the architectural volumes of the house and opens towards the landscaped garden. Mature greenery and planting enhance the feeling of privacy, while the relationship between the living areas, terrace and garden makes outdoor space an integral part of the home.
A refined contemporary home for those who value architecture, natural light, privacy and wellness, while remaining within Vilnius.
Paulius Gebrauskas
Baltic Sotheby's International RealtyOffered by