HALSO – More Space for Living

Karina Paulauskaitė
Send Message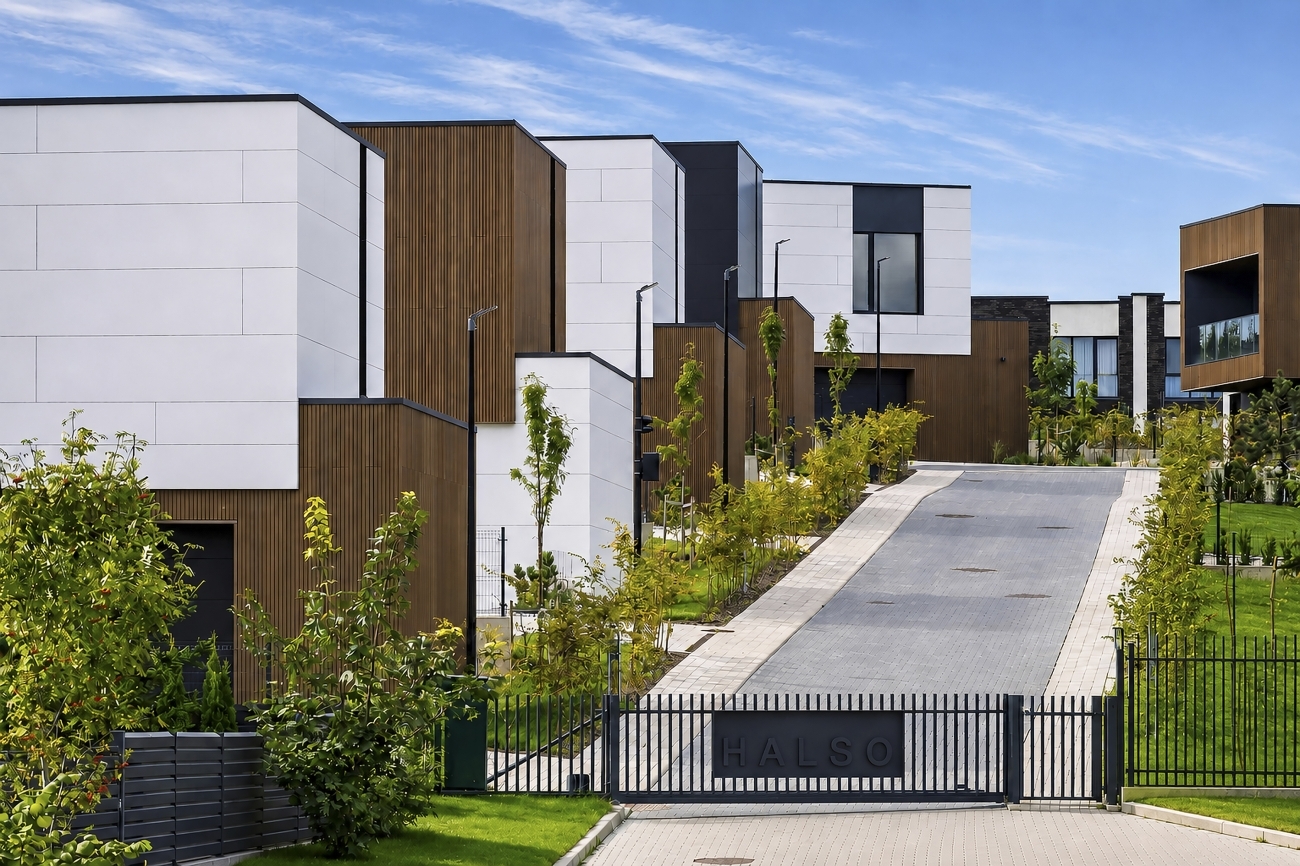
Vilnius, Kalnėnai, Lukšinės g.
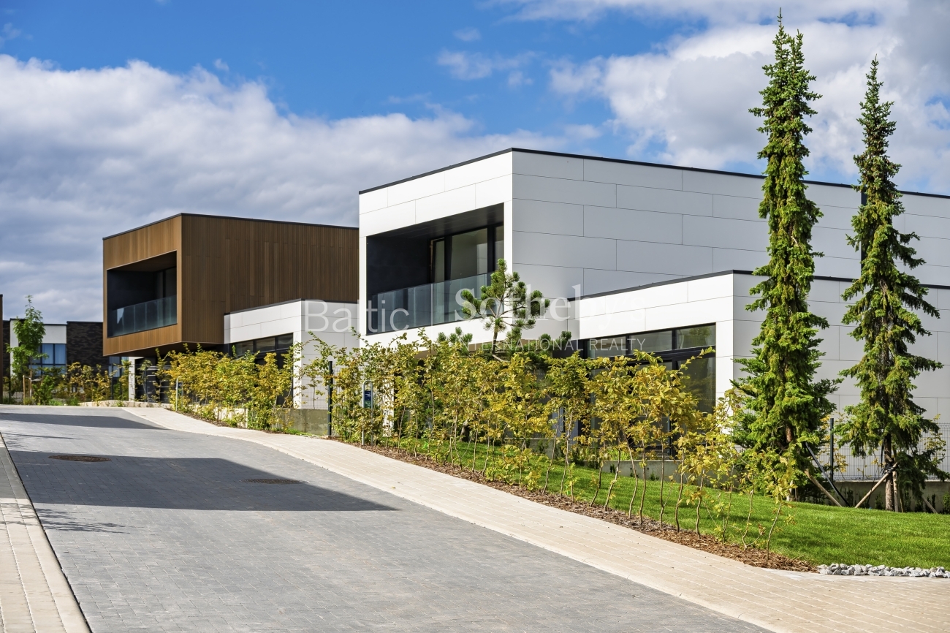
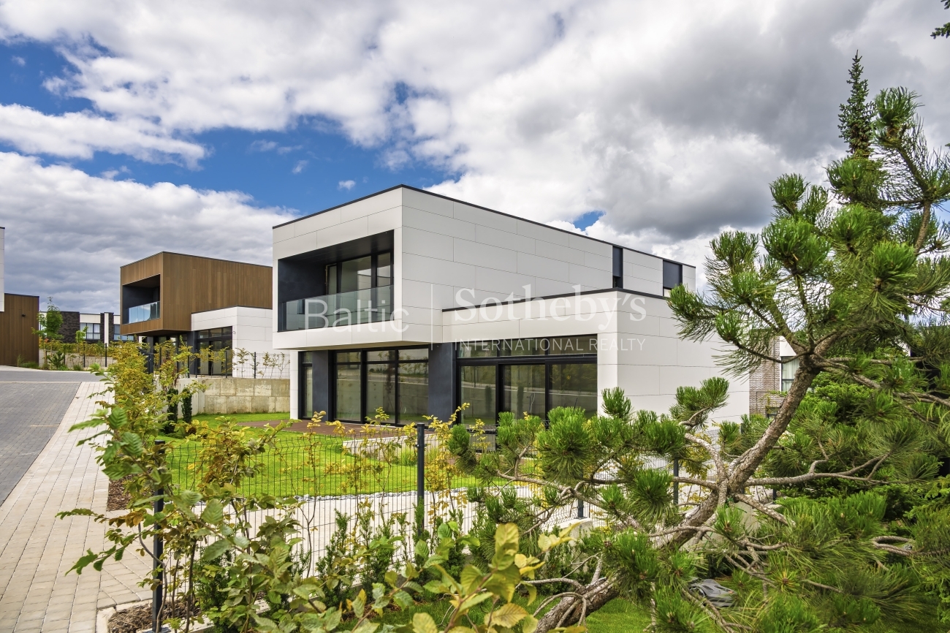
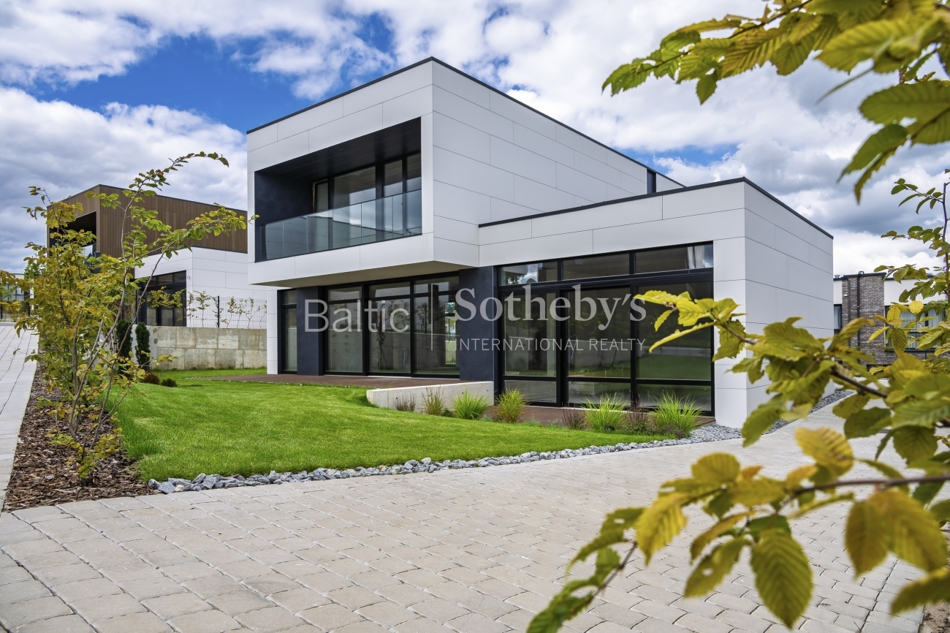
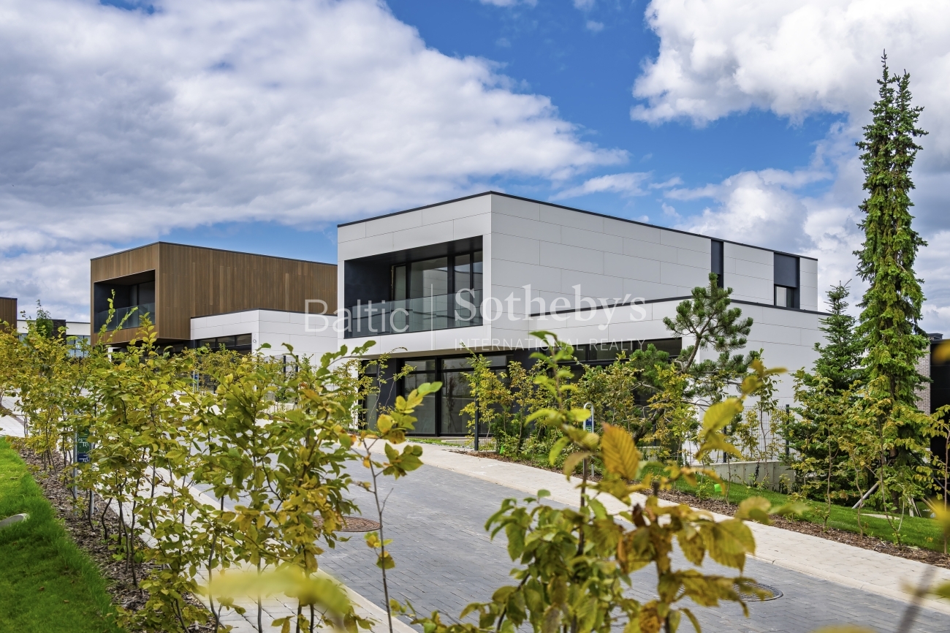
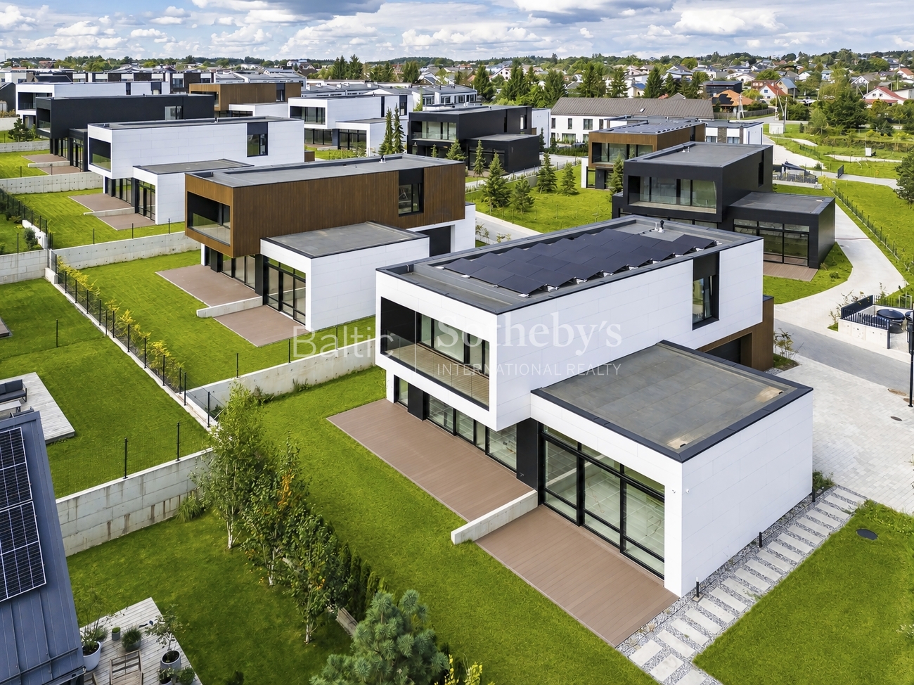
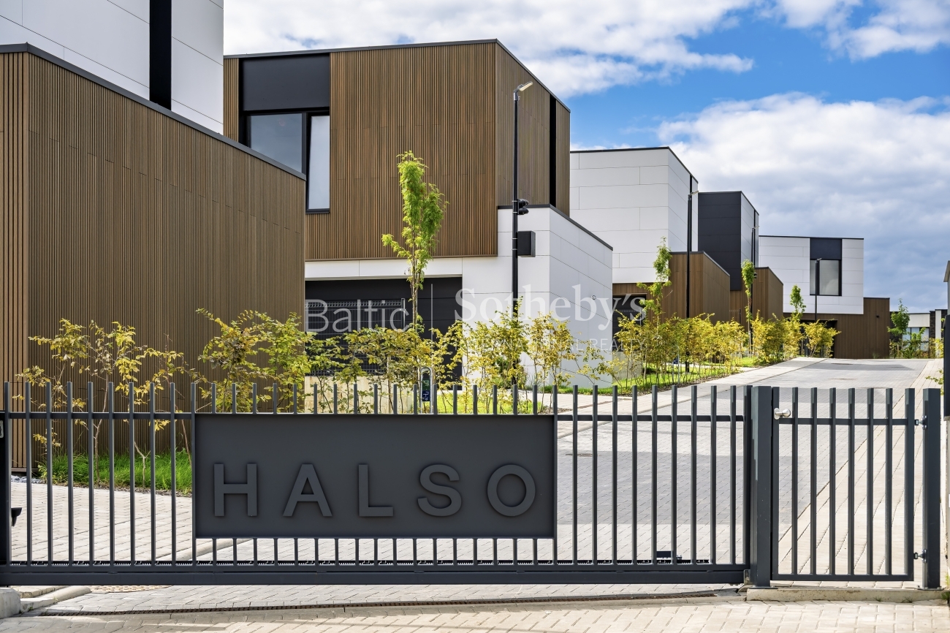
HALSO is an exclusive gated development of just ten private homes in Kalnėnai, where contemporary architecture blends seamlessly with the natural landscape. The living spaces are oriented to the southwest, opening onto private terraces and landscaped gardens, while expansive floor-to-ceiling windows fill the interiors with natural daylight.
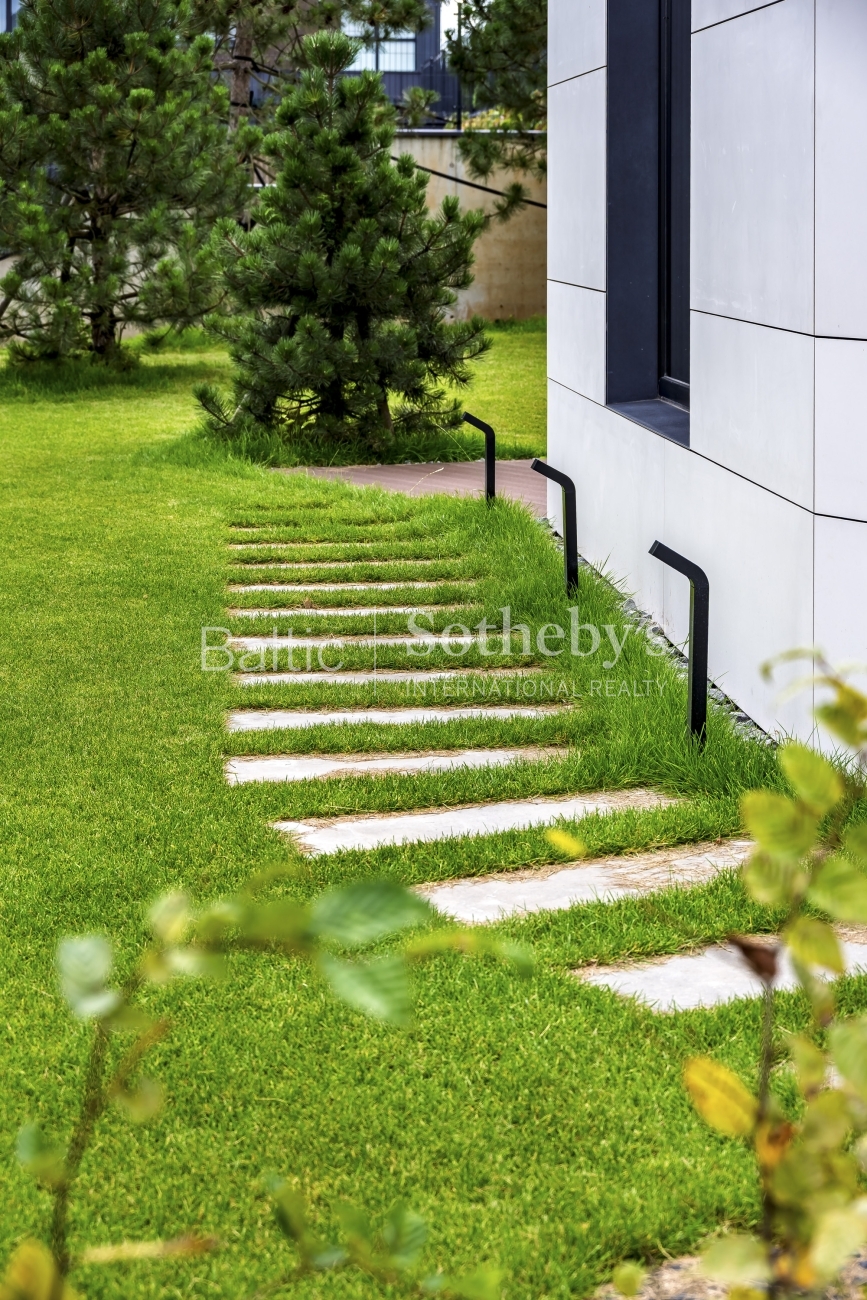
Set on a gentle slope, the homes are arranged in tiers, with each residence positioned slightly higher than the one in front. This thoughtful layout preserves the natural character of the surroundings, creates a greater sense of openness and enhances privacy. Each home features its own private garden and terrace, offering the freedom and tranquillity of detached-house living while remaining within the city.
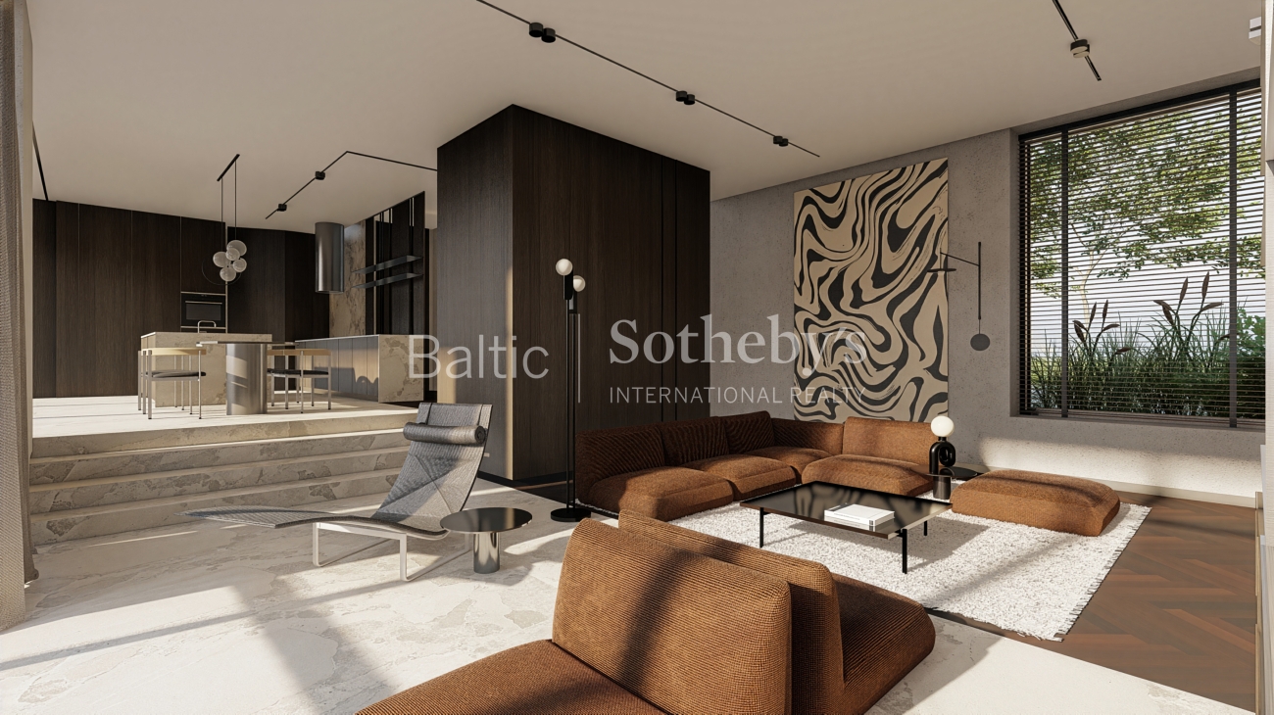
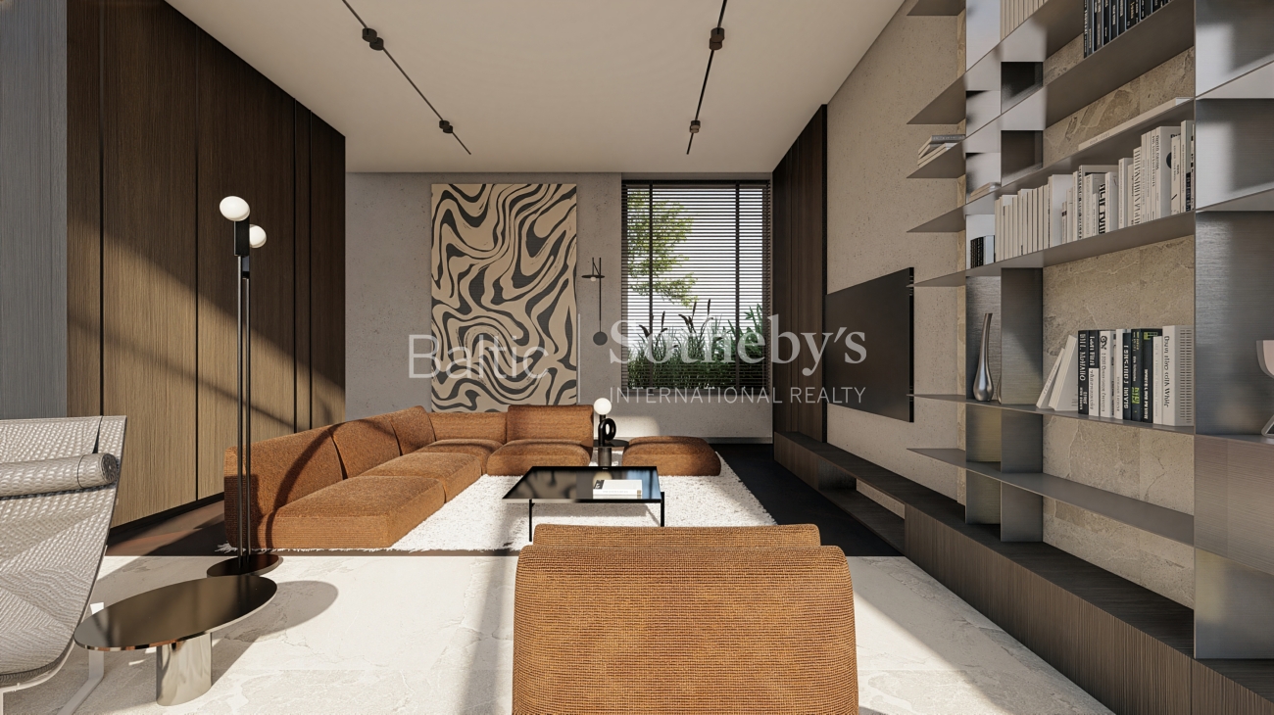
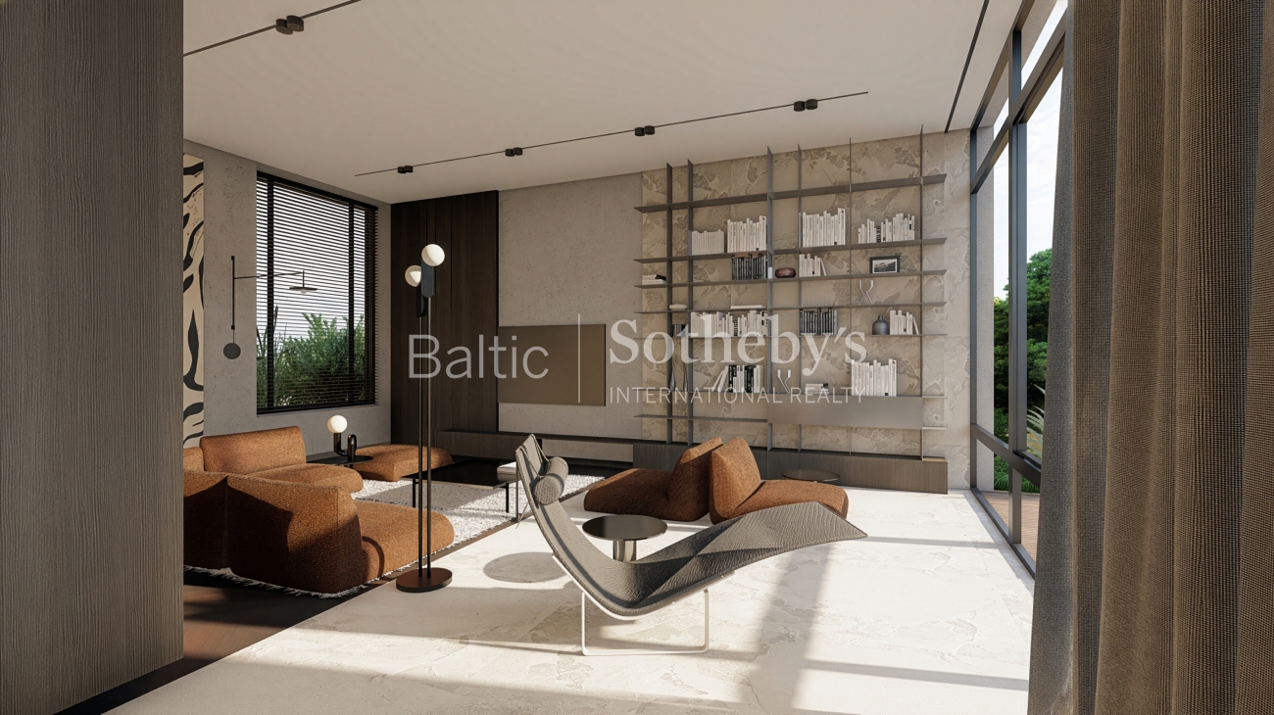
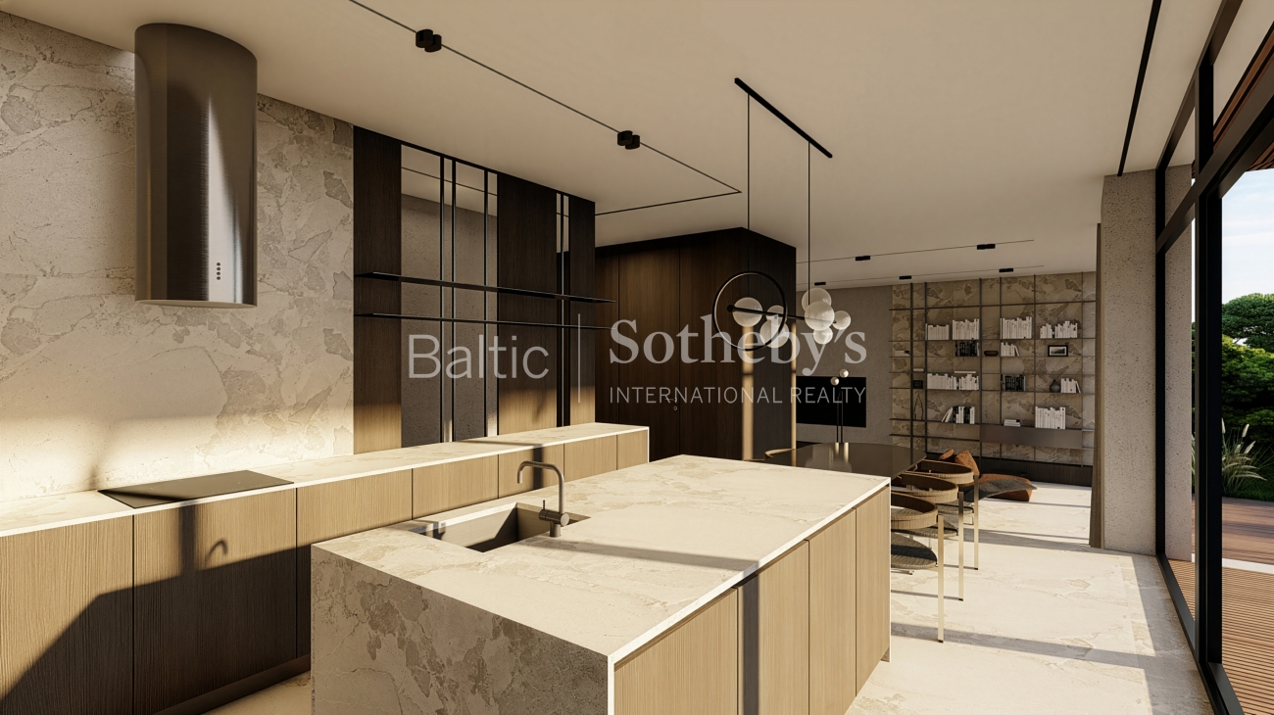
Upon entering, a spacious hallway leads into the main living area, where the lounge, dining area and kitchen flow together in one open-plan space. Ceilings reaching up to 3.7 metres enhance the sense of volume, while expansive glazing brings in an abundance of natural light and frames views of the surrounding greenery. Open the doors onto the terrace and the boundary between indoors and outdoors almost disappears. During the warmer months, this becomes a natural extension of the living space – a place to prepare dinner on the grill, gather around a long table with family and friends, or simply stay outside a little longer with a book as the evening settles in.
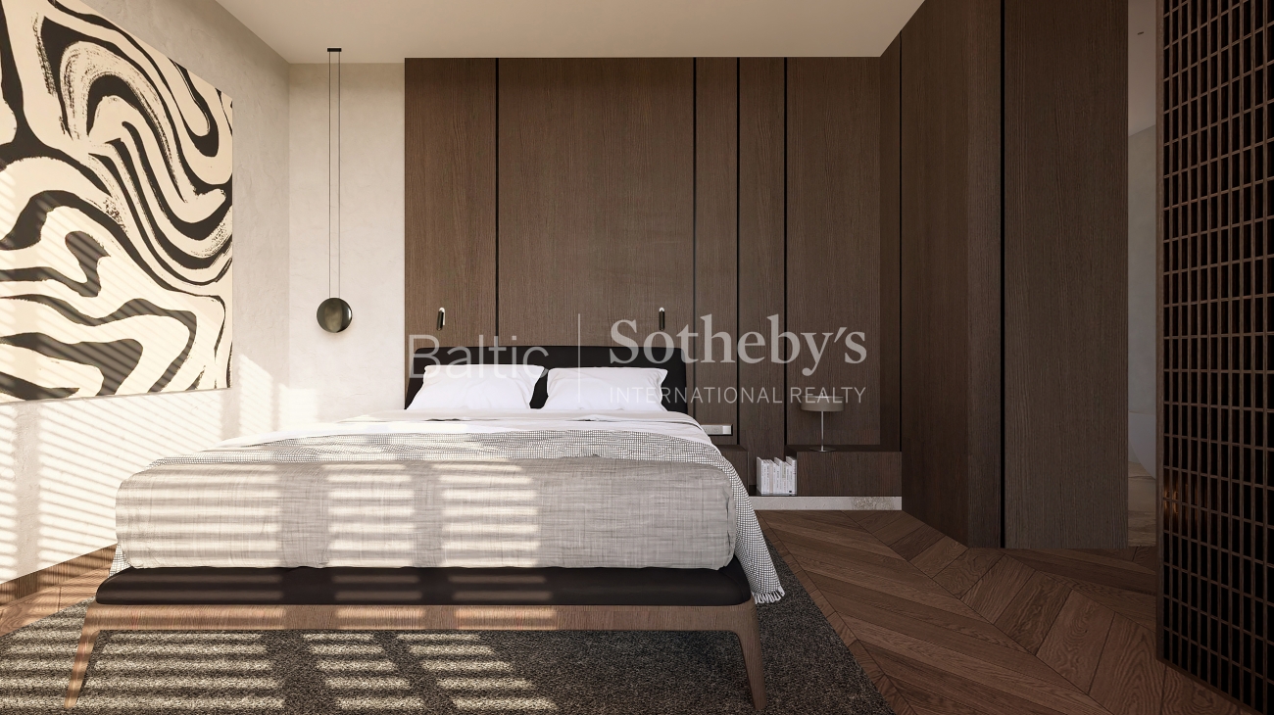
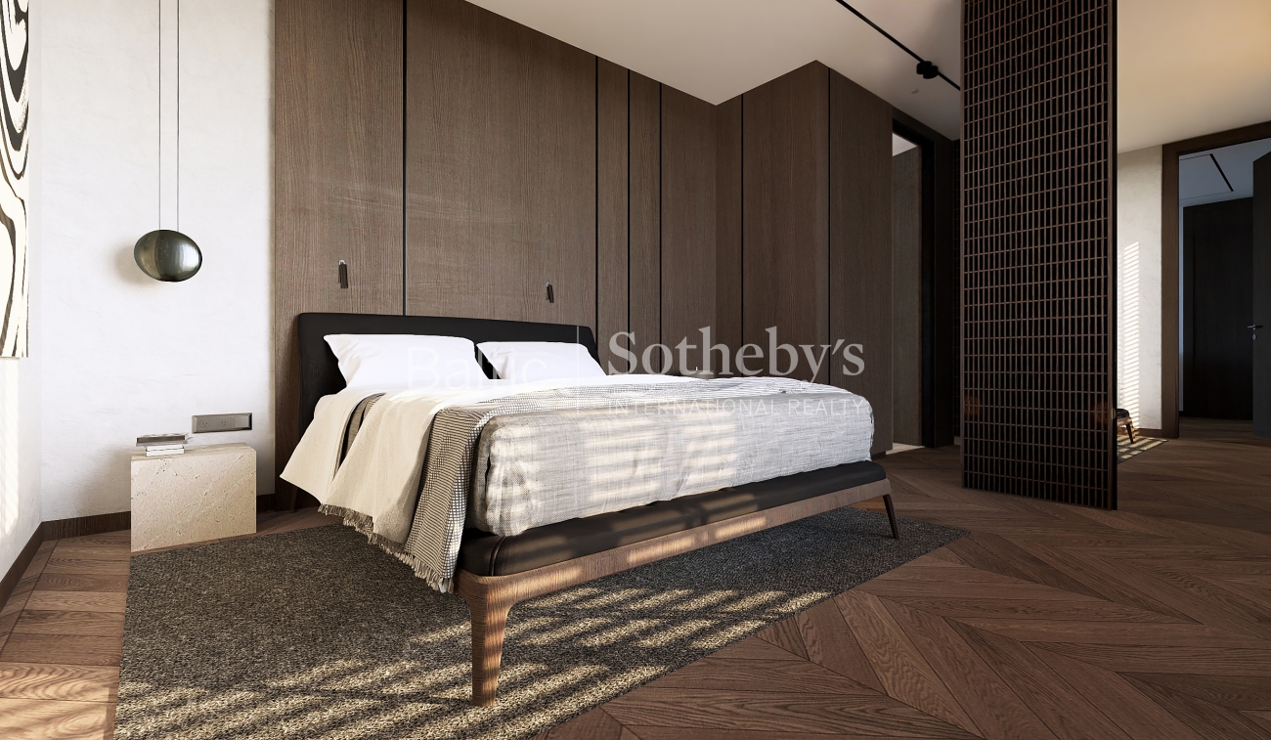
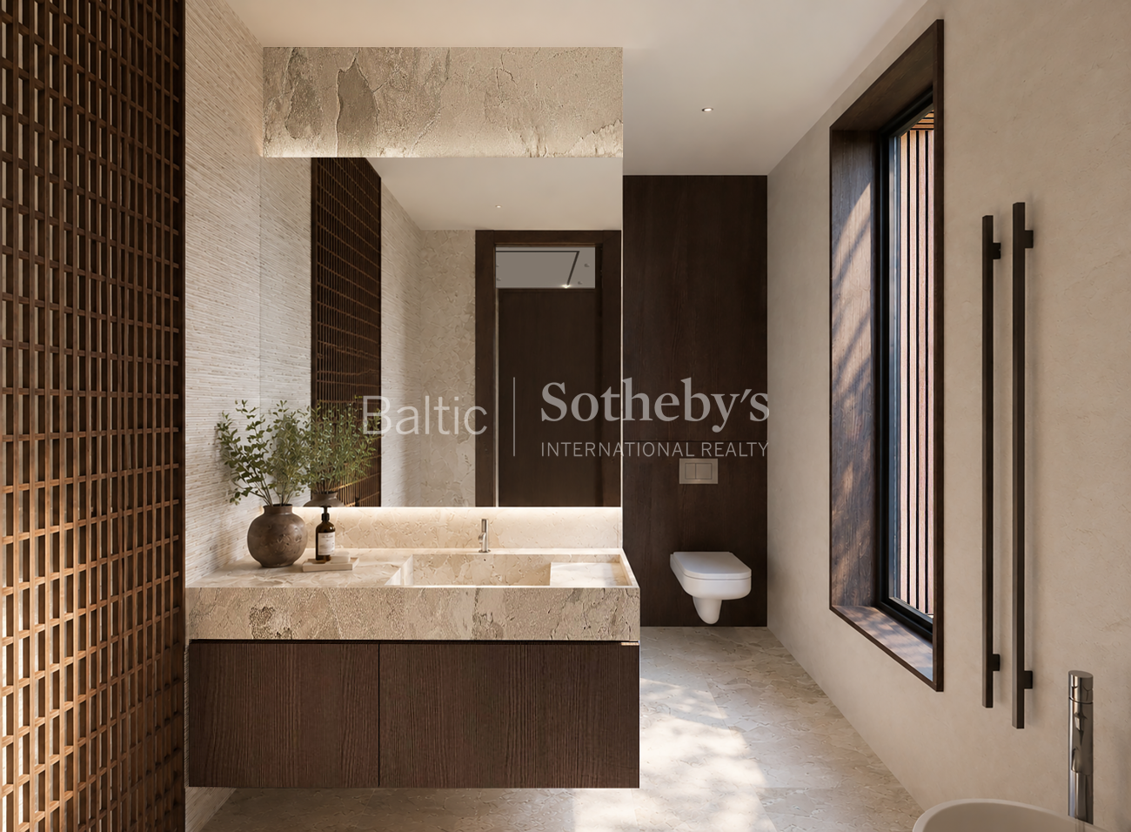
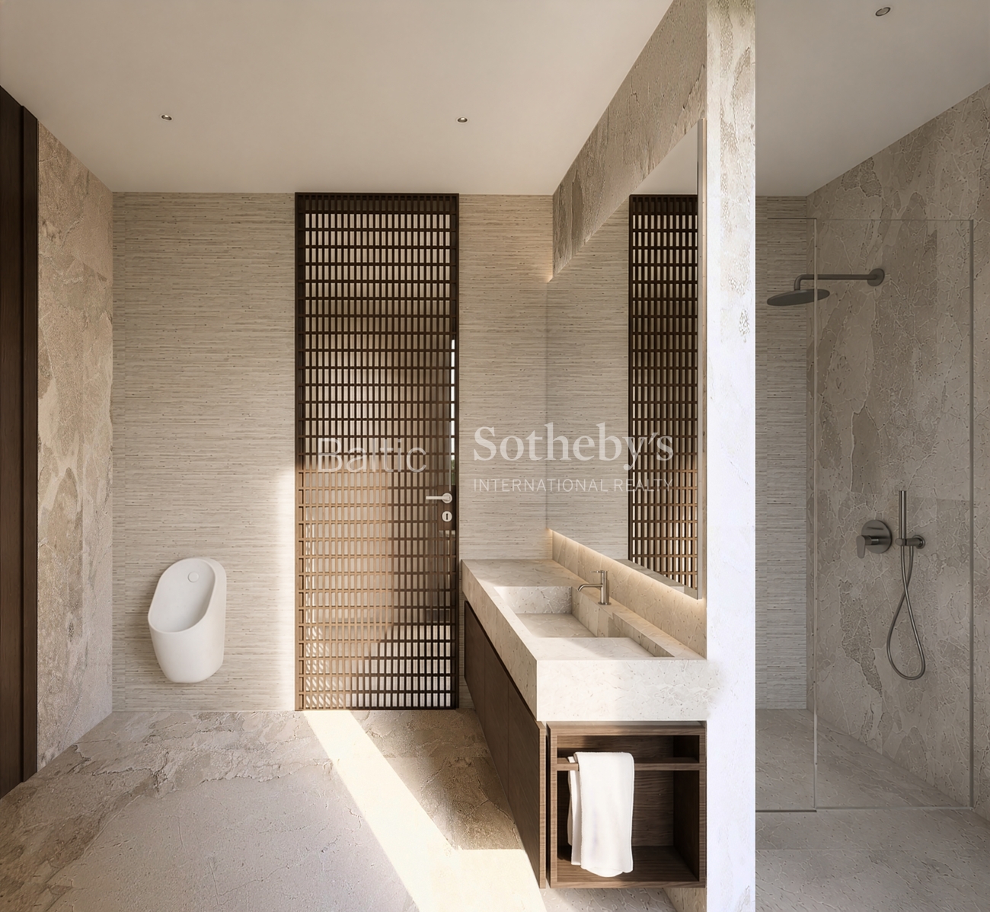
Upstairs, the lively atmosphere of the ground floor gives way to a more private part of the home. This level accommodates the bedrooms, walk-in wardrobes and bathrooms. In the larger six-room residences, an additional room provides flexibility for a home office, guest room or other family needs. The principal bedroom, complete with its own walk-in wardrobe and en-suite bathroom, forms a private retreat and creates a clear distinction between shared family life and personal relaxation.
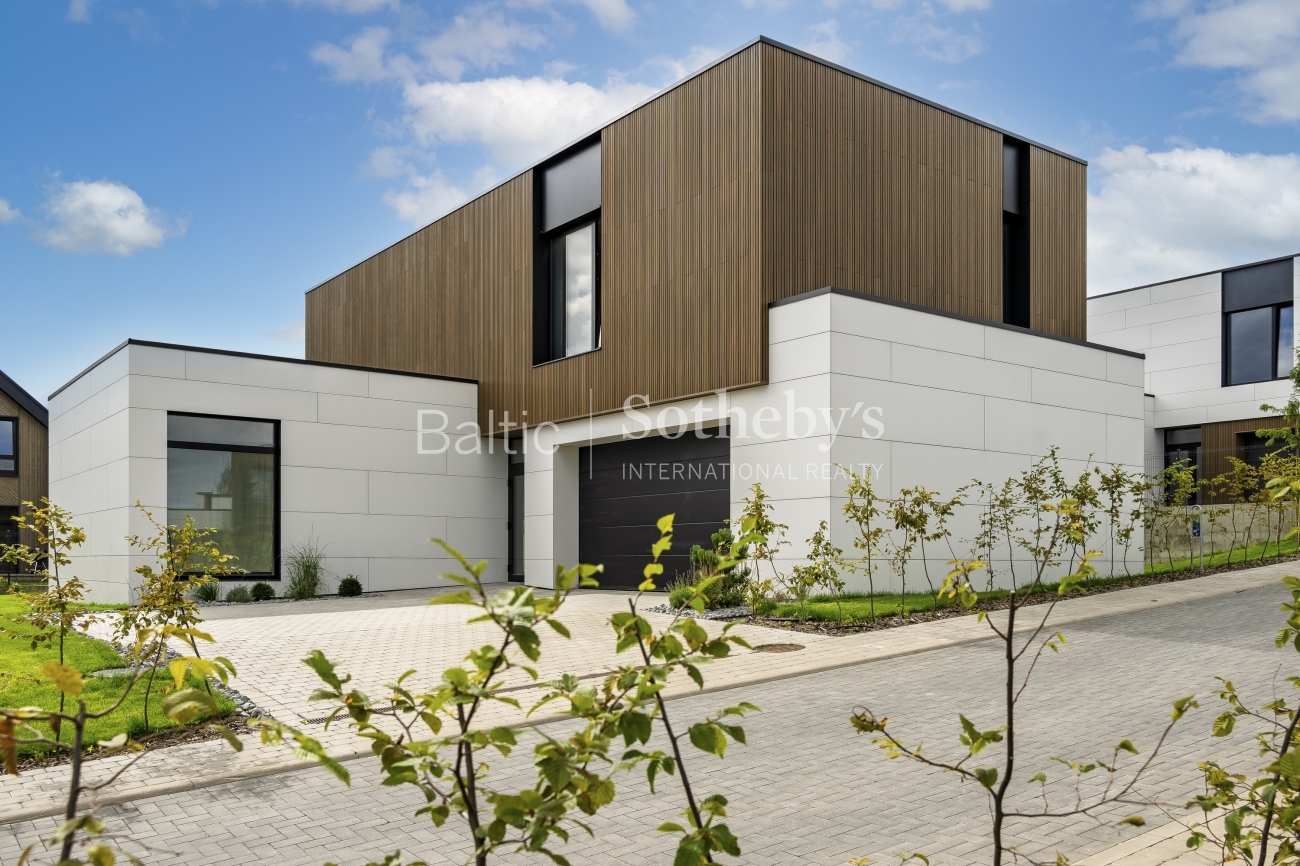
On the ground floor, adjacent to the main living area, there is a separate study that can also be adapted as a guest room if required. A storage or utility room, technical room and spacious garage allow everyday practicalities to be conveniently separated from the main living areas. The homes are available in several layout configurations, with varying floor areas and numbers of rooms, making it possible to choose the residence that best suits the individual needs of each family.
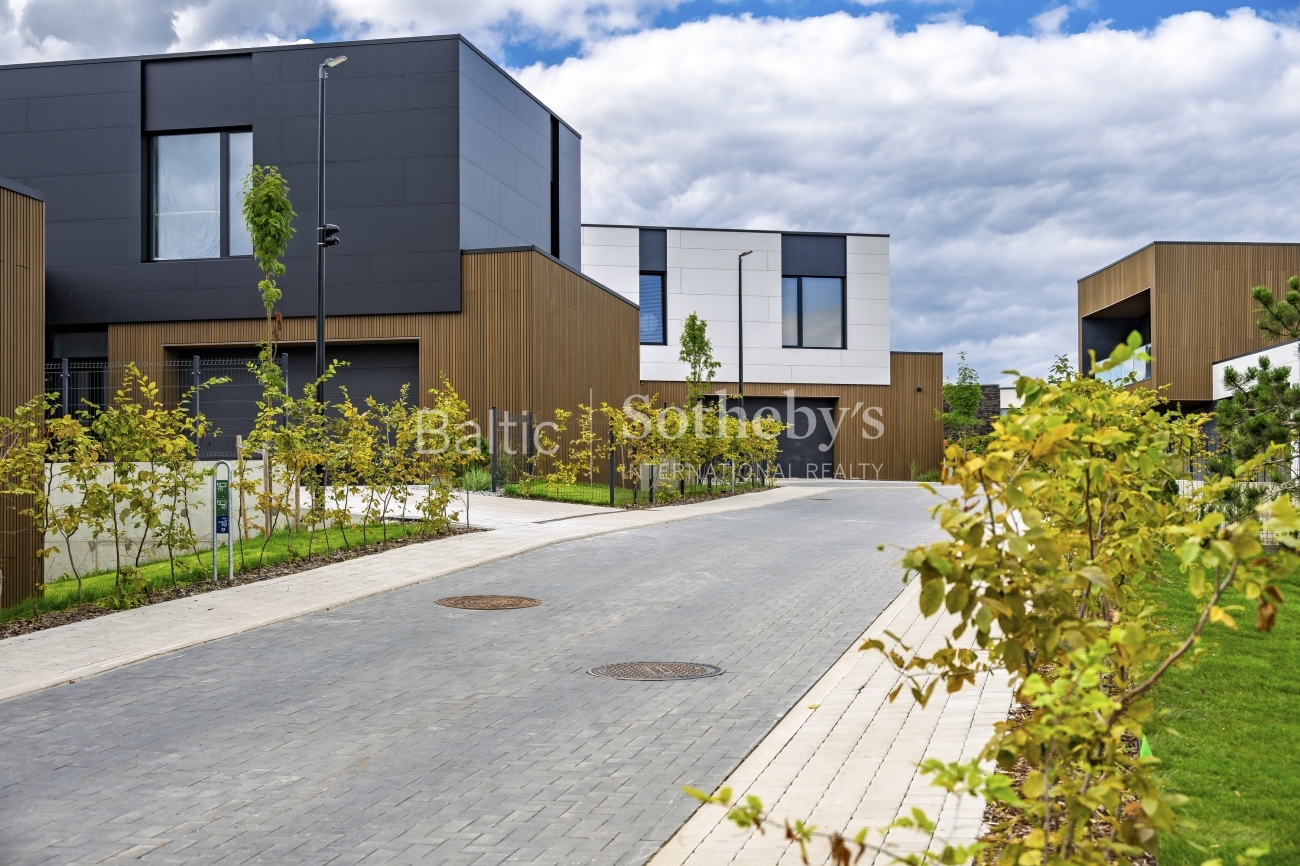
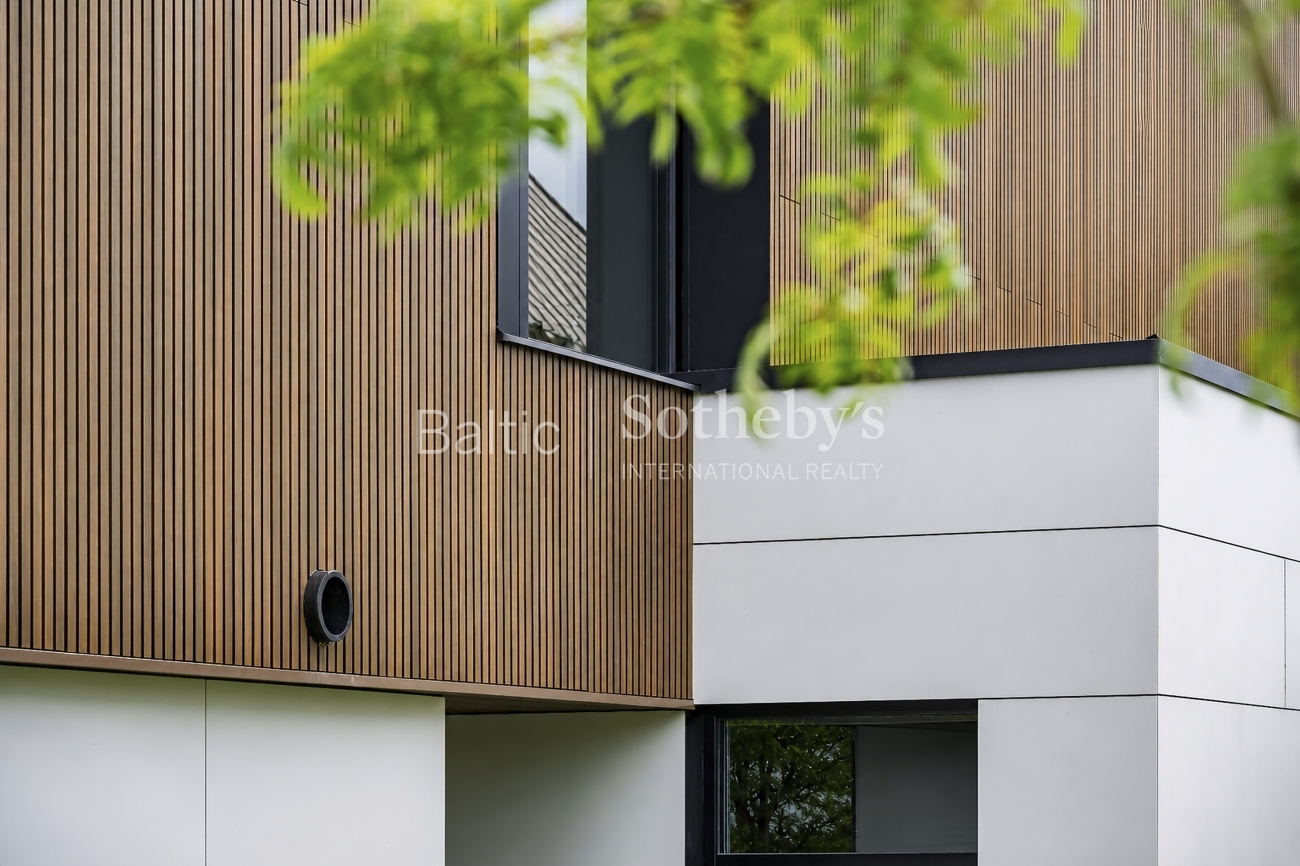
The architecture combines clean, understated forms with light-toned volumes, natural timber and generous expanses of glass. The buildings are carefully integrated into the slope, preserving the natural terrain and avoiding imposing retaining walls. A consistent architectural language runs throughout the development, creating a harmonious, elegant and private residential environment.
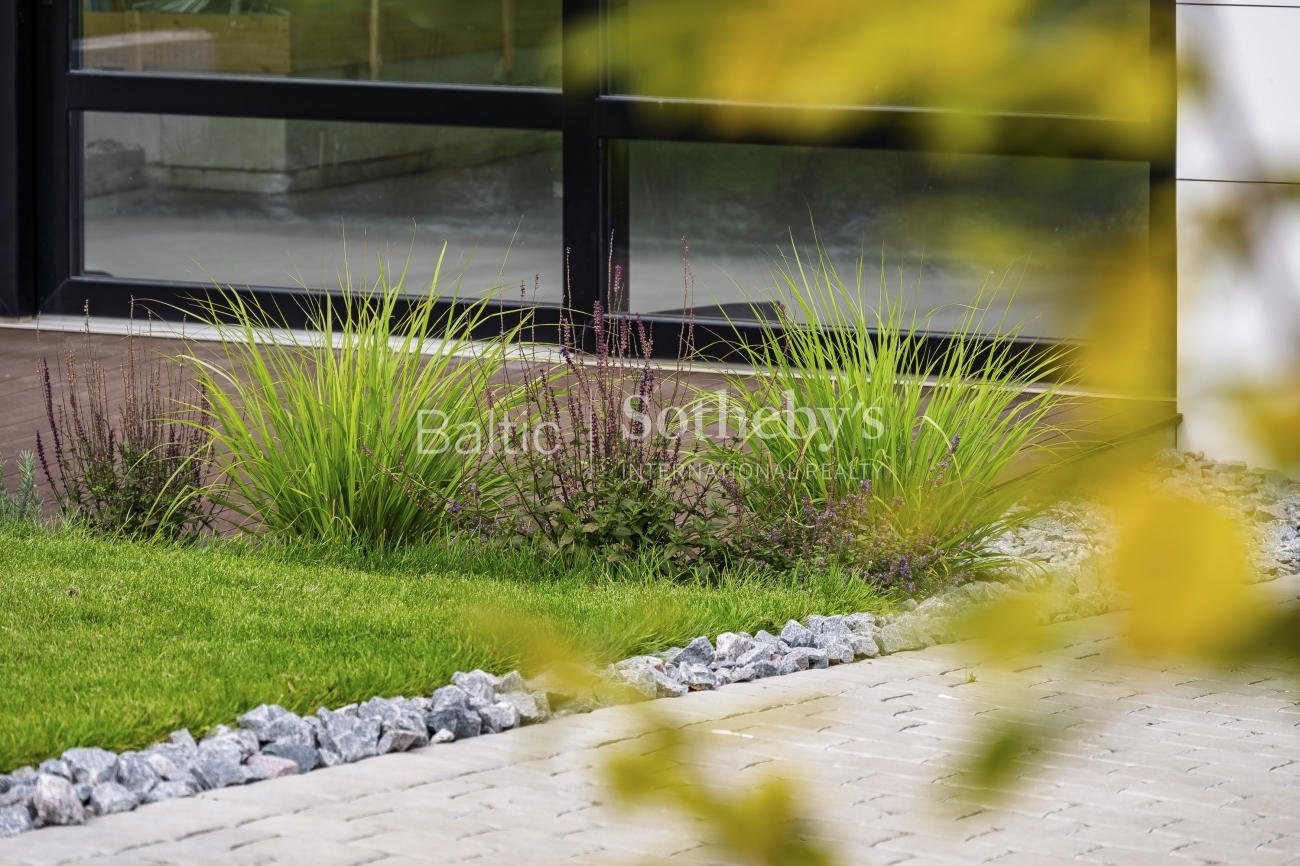
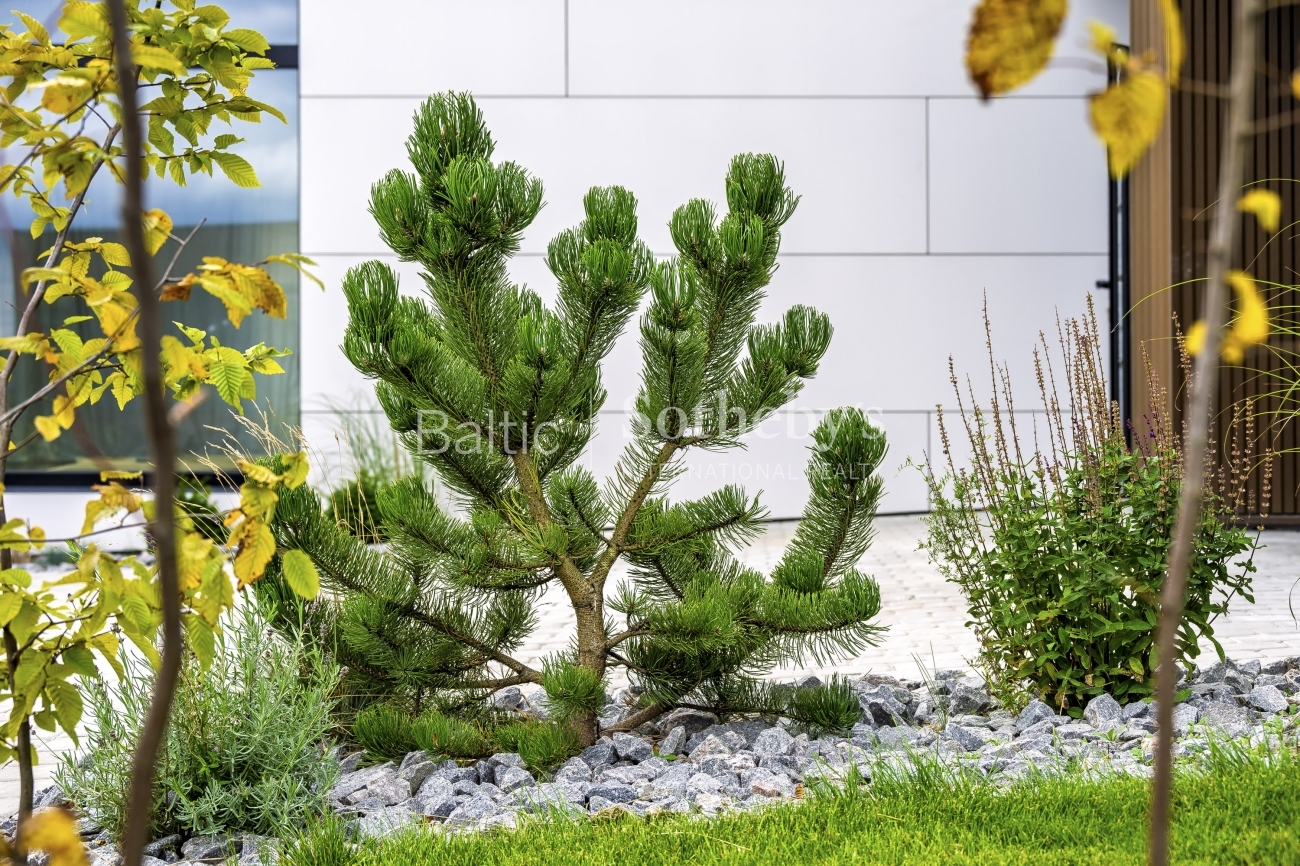
Each home comes with a private plot ranging from 7.52 to 10.24 ares, while the development as a whole is designed as a cohesive, professionally landscaped environment with decorative planting. There is also an option, available at an additional cost, to design and install a private swimming pool tailored to the individual residence. All homes meet the A++ energy efficiency standard.
Karina Paulauskaitė
Baltic Sotheby's International RealtyOffered by