Architecture, Light and the Serenity of Pines

Karina Paulauskaitė
Send Message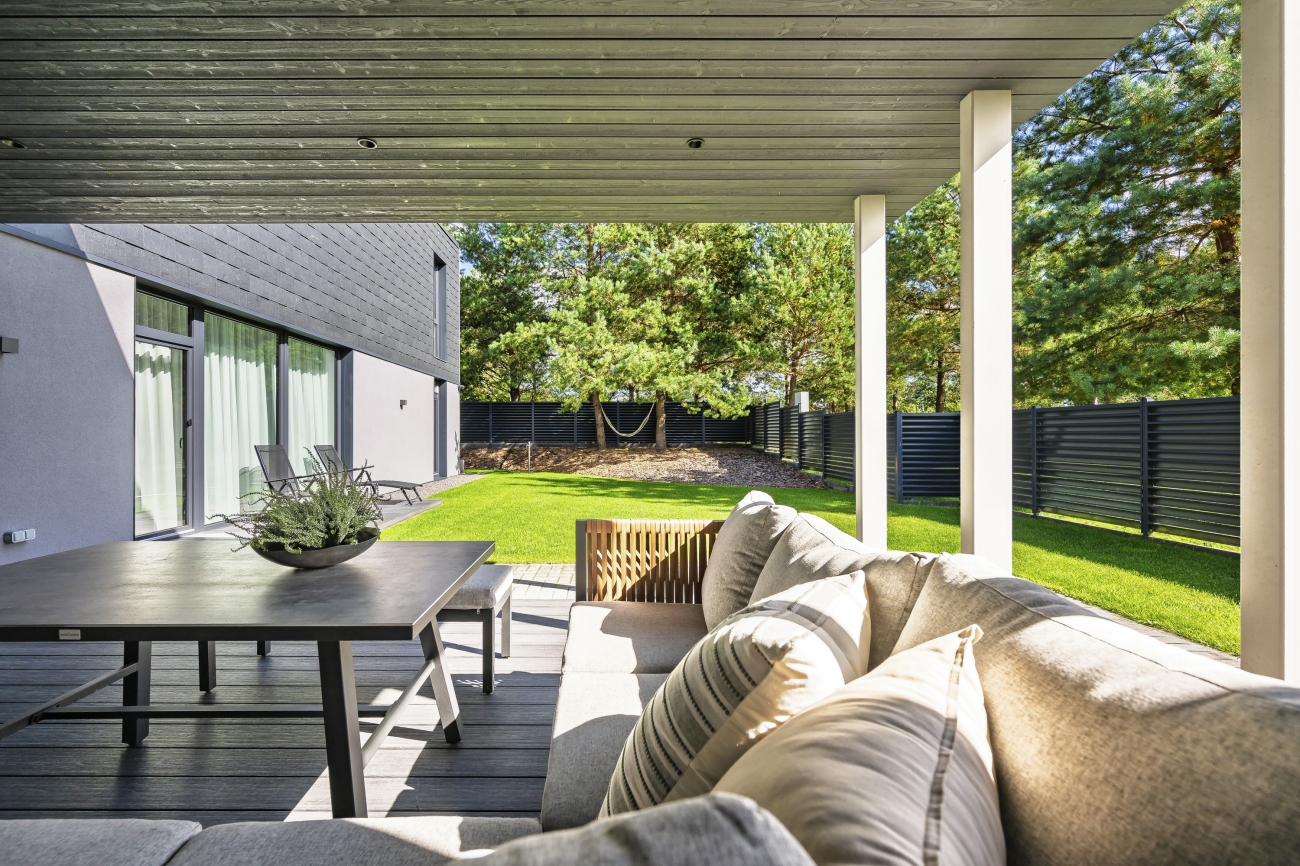
Vilnius, Antakalnis, S. B. Jundzilo g.
OPEN HOUSE. 1 October 2 - 4 pm
Pre-registration required:
+370 61 178 376
karina.paulauskaite@balsir.com
Luxury real estate expert: Karina Paulauskaitė
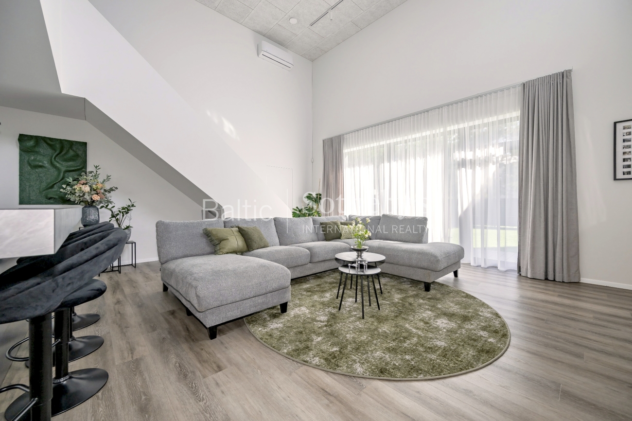
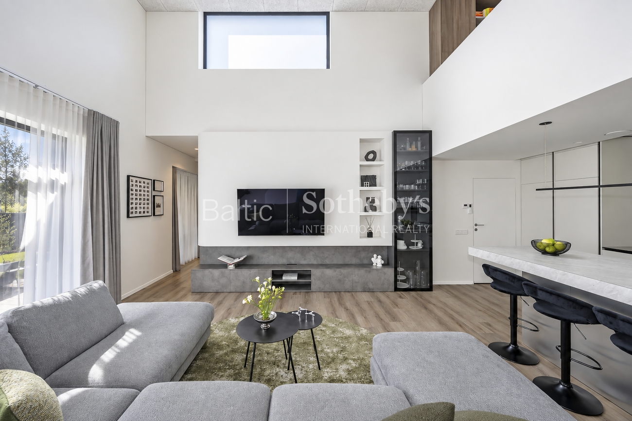
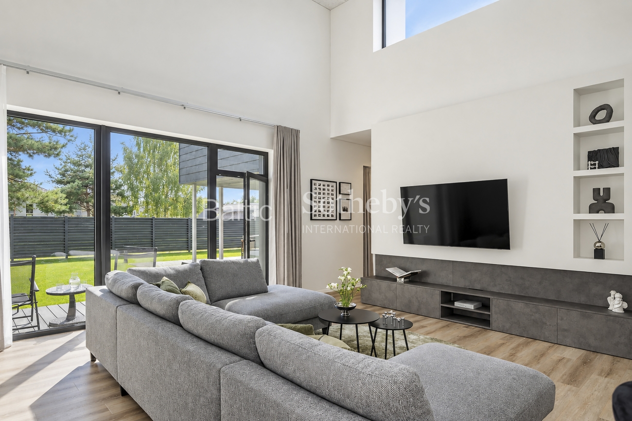
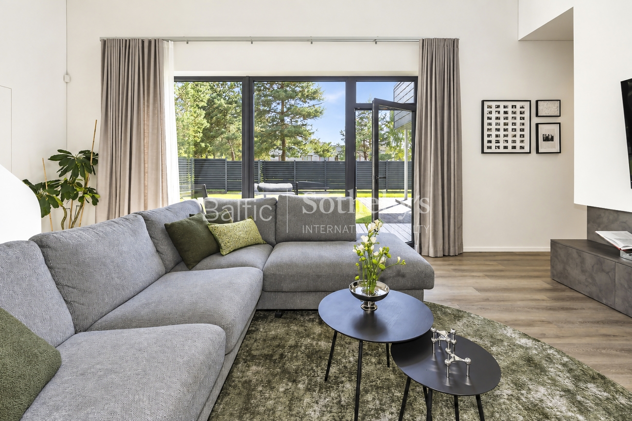
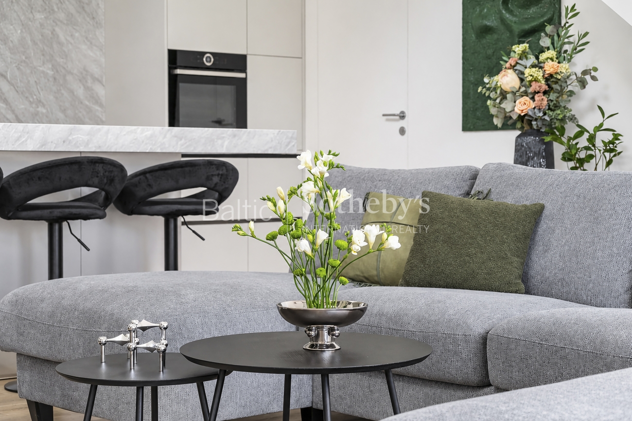
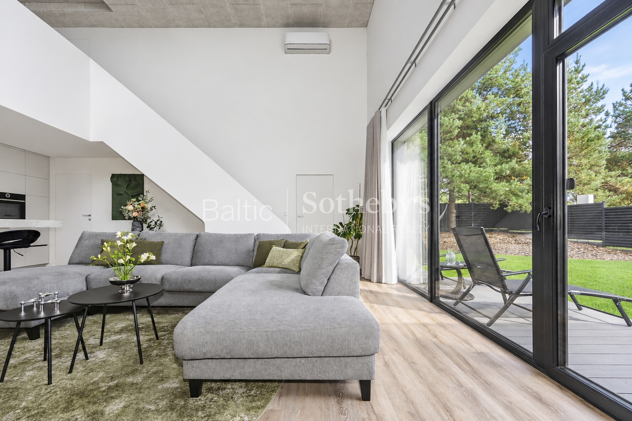
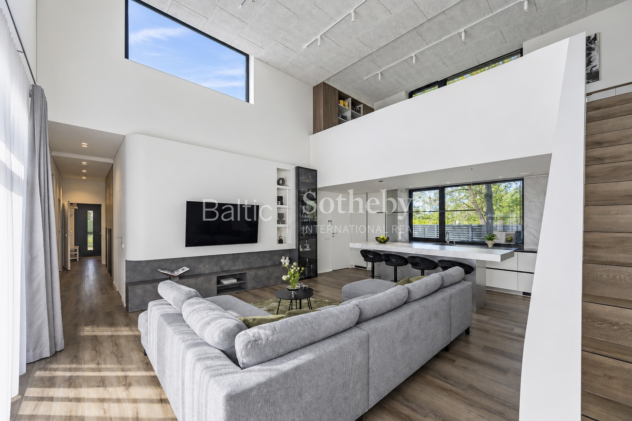
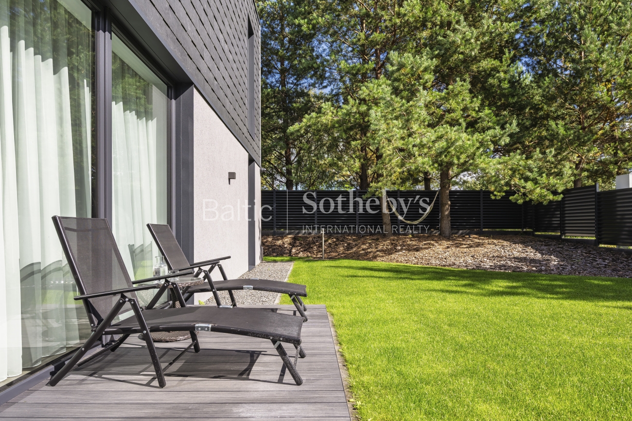
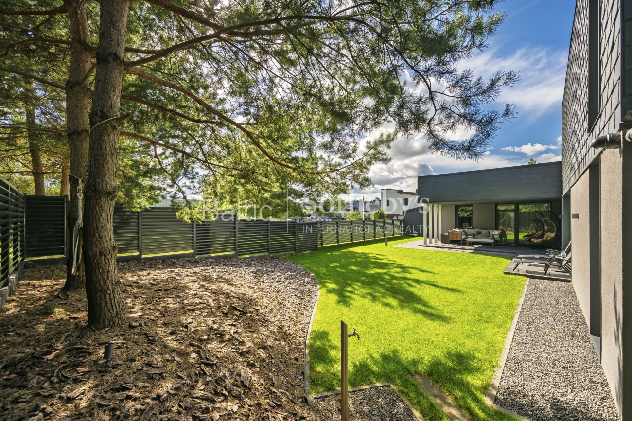
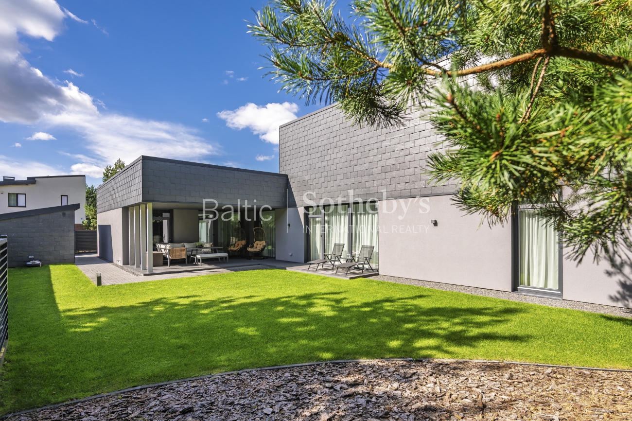
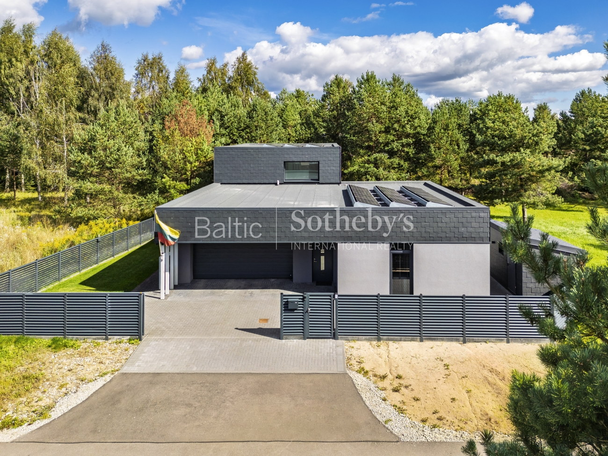
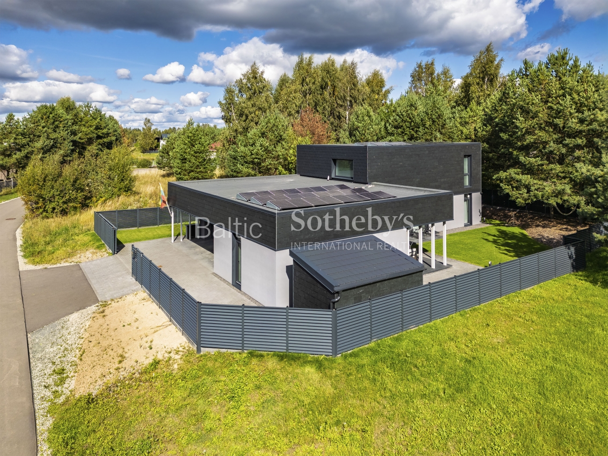
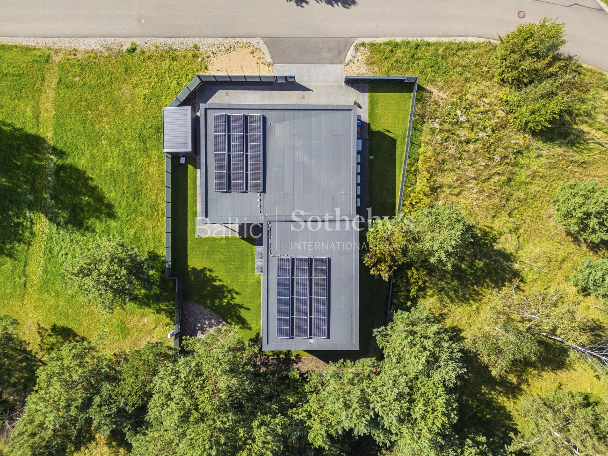
On S. B. Jundzilo Street, surrounded by modern detached homes, a contemporary residence of 217 sq. m is offered for sale on a private 668 sq. m plot. The main living area features impressive double-height ceilings reaching 5.25 metres, while expansive floor-to-ceiling windows frame views of the garden and pine trees. A spacious covered terrace becomes an extension of the living room during the warmer months. This is a home where the convenience of city living meets privacy, greenery and the opportunity to spend more time outdoors.
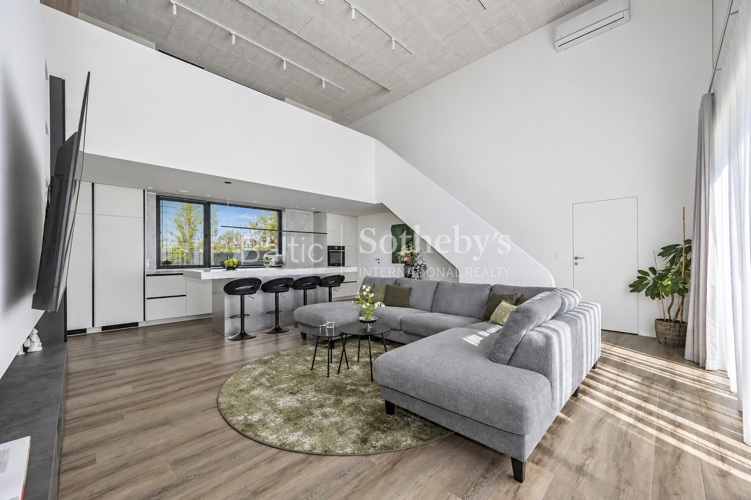
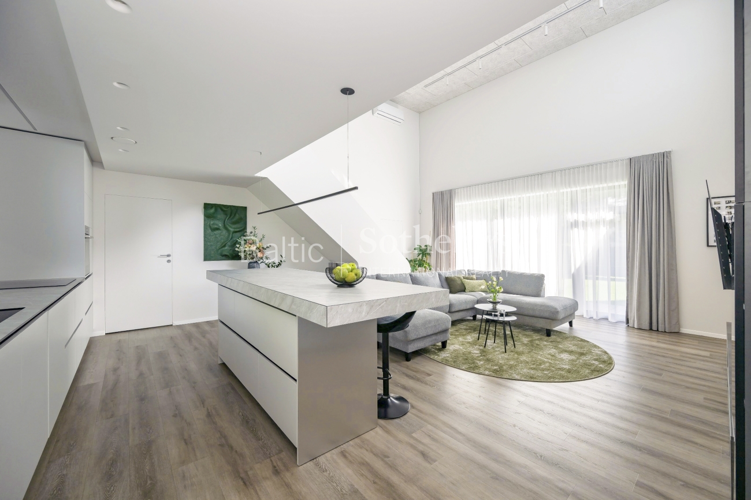
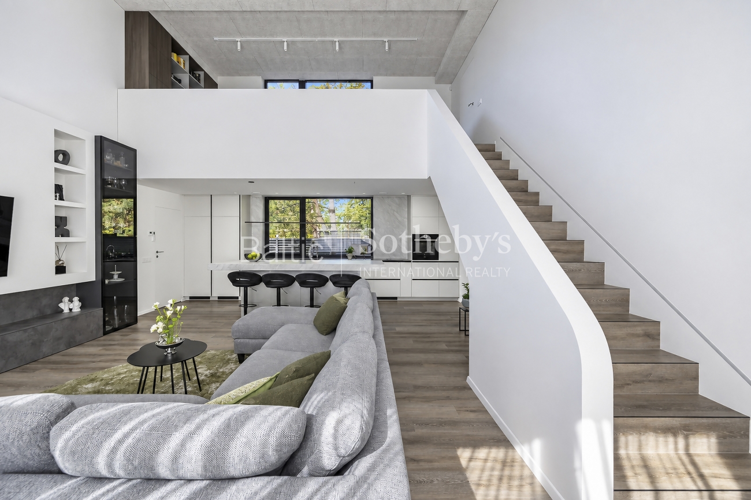
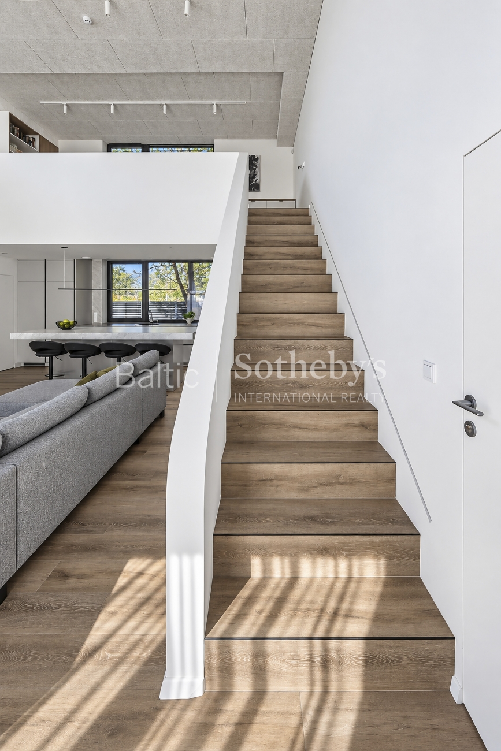
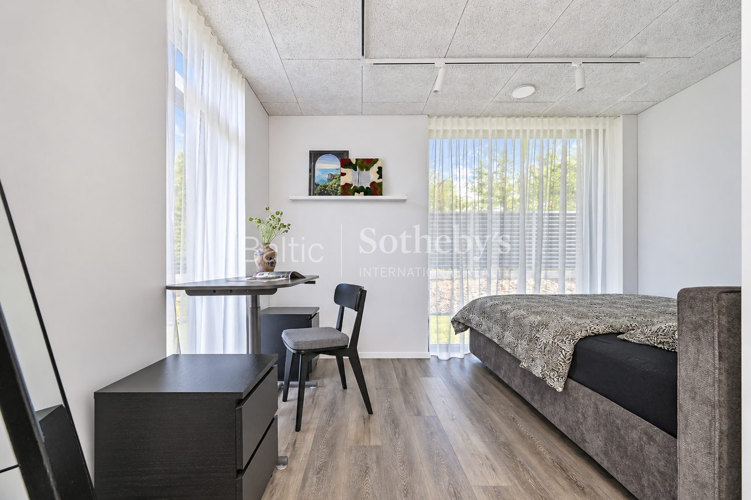
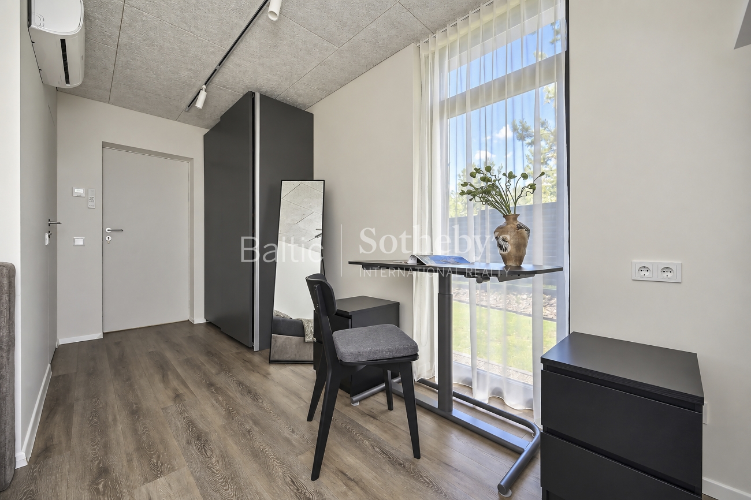
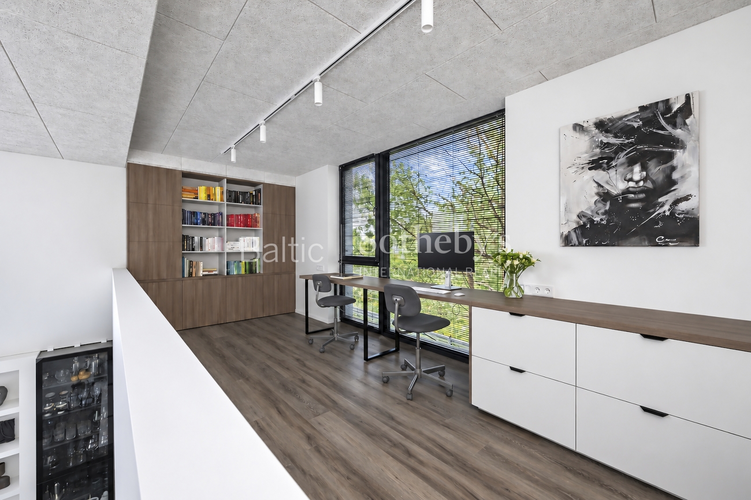
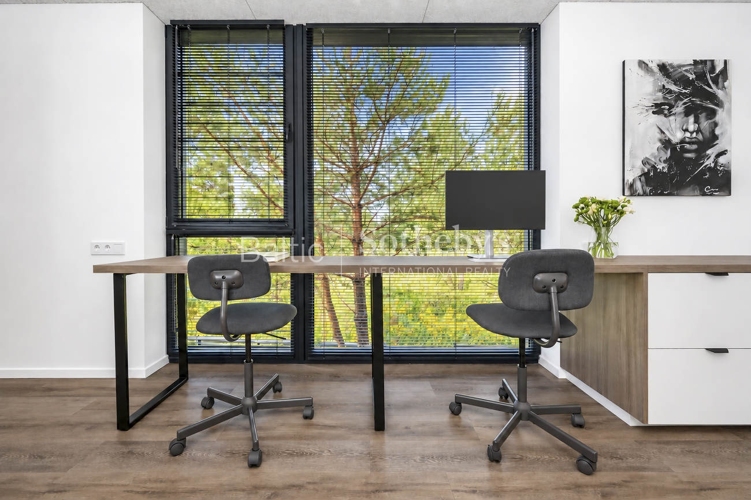
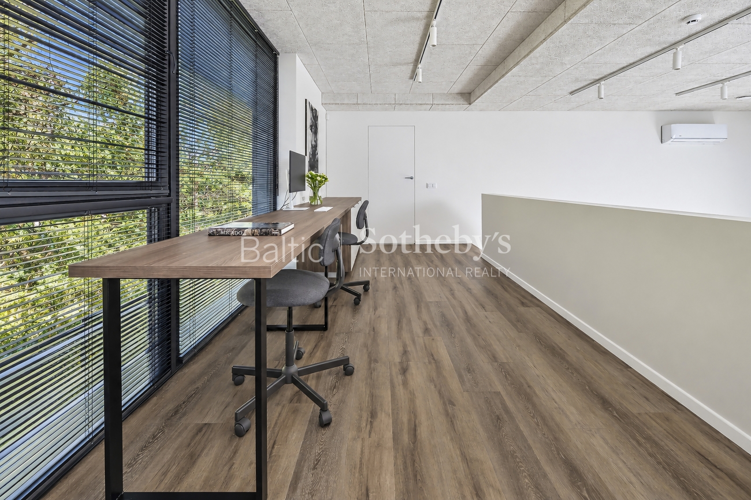
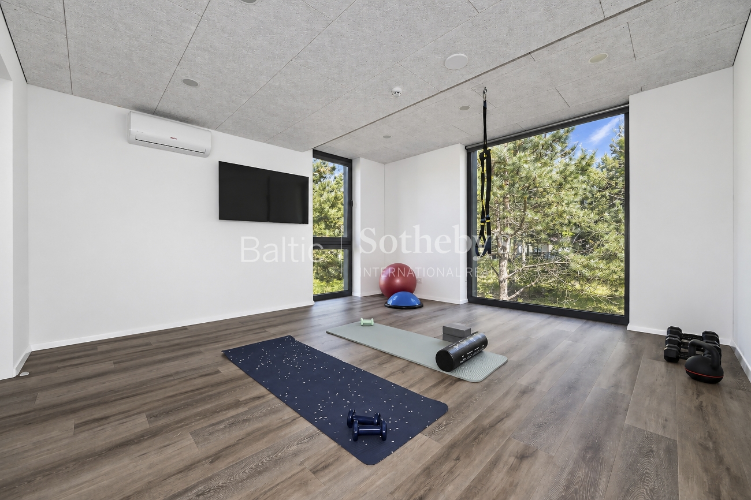
Upon entering, you are welcomed into an impressive open-plan living space that seamlessly connects the lounge, kitchen and dining area. Floor-to-ceiling windows and additional high-level glazing flood the interior with natural light, further emphasising the remarkable ceiling height of up to 5.25 metres. All three main bedrooms and the primary living areas are conveniently arranged on a single level. Upstairs, a library and home office area, together with a dedicated fitness space, offer additional flexibility and can be converted into an extra bedroom or relaxation area if required.
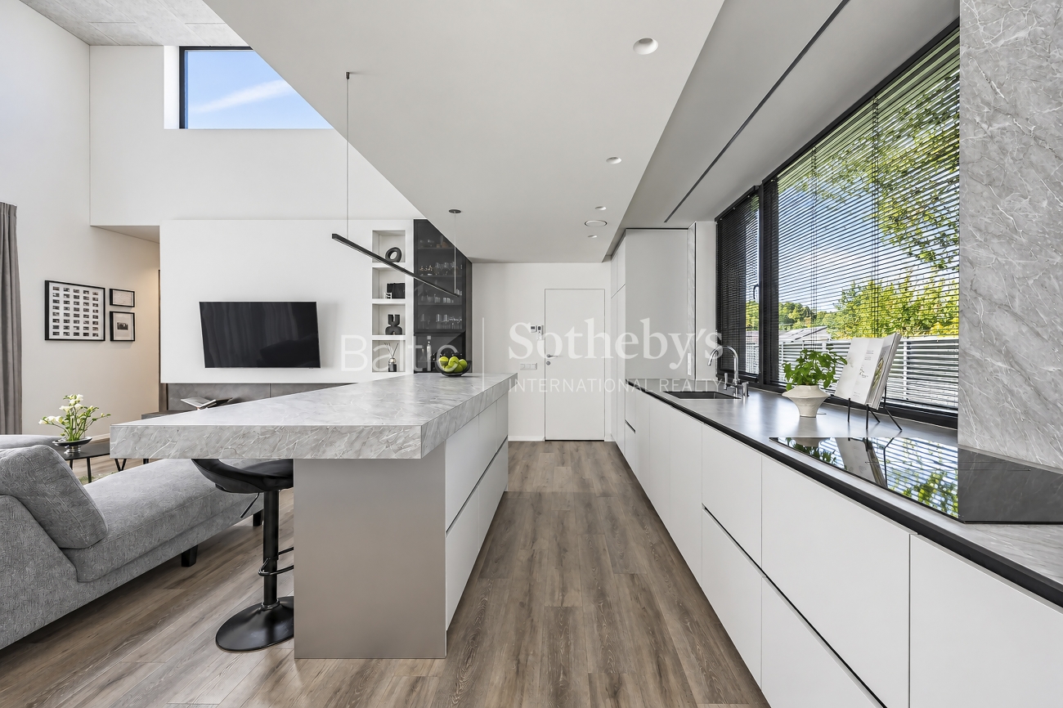
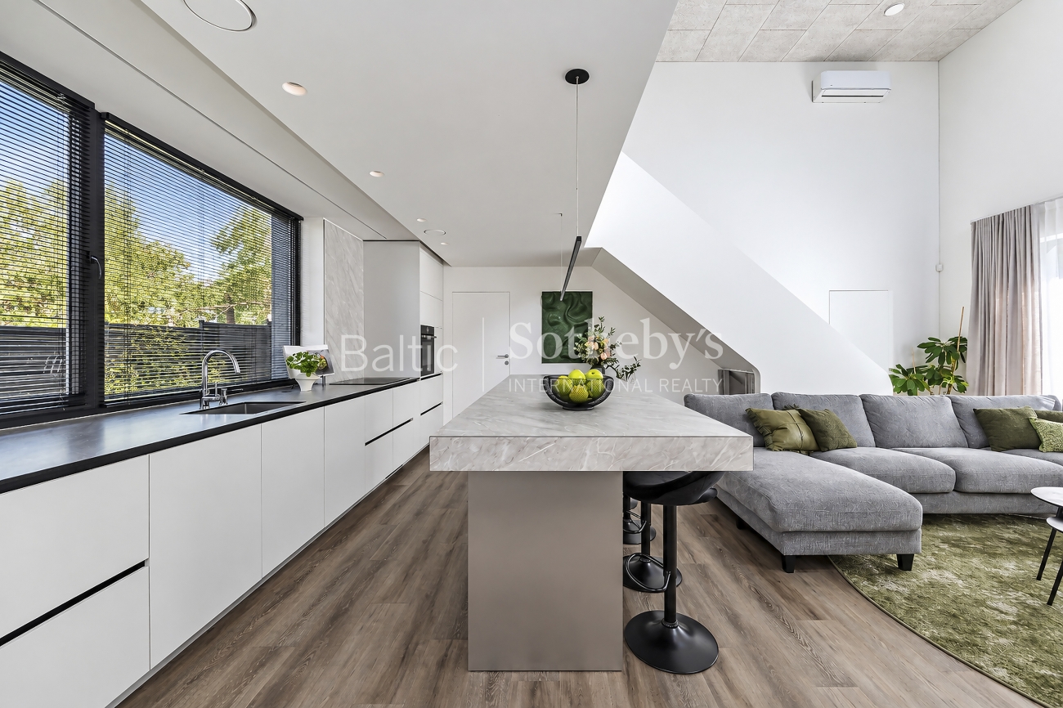
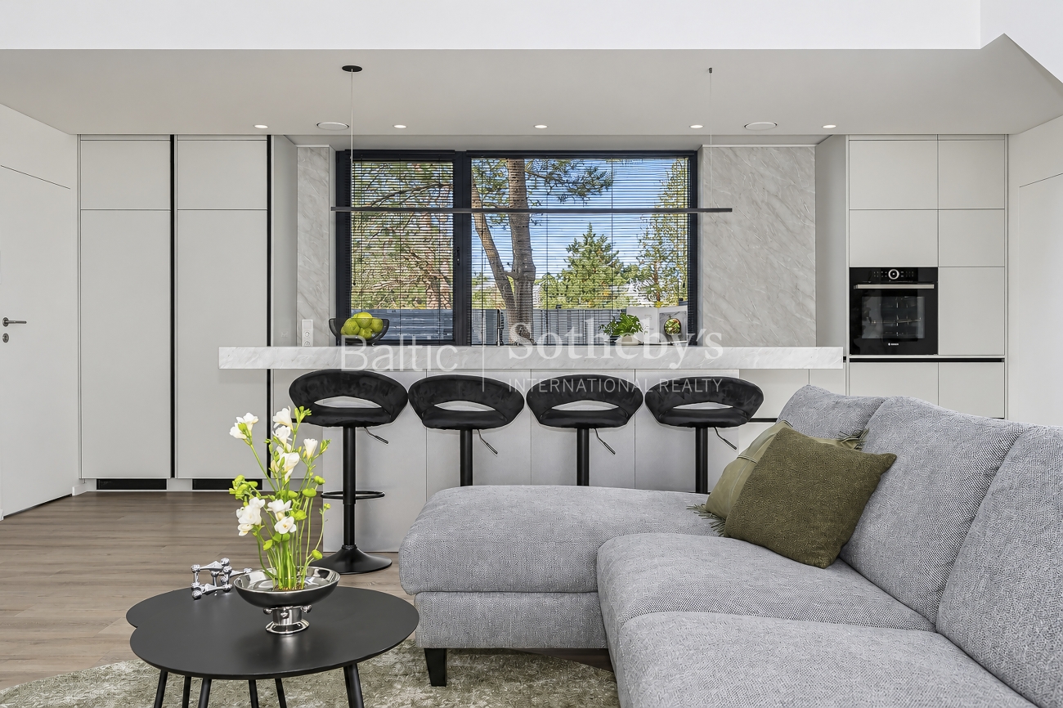
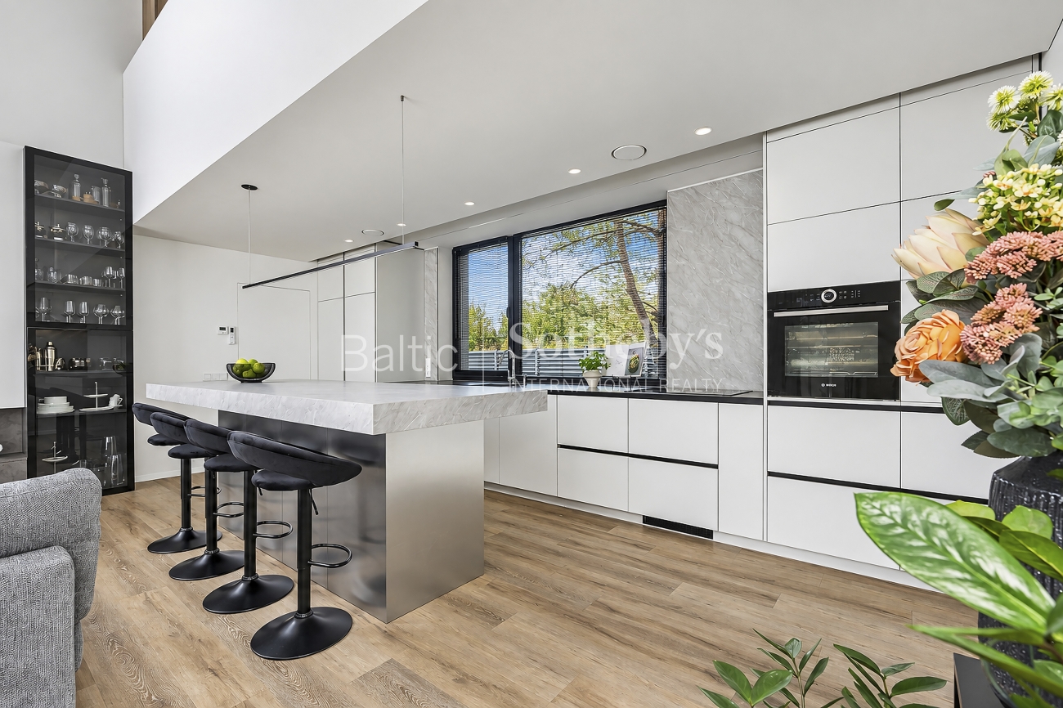
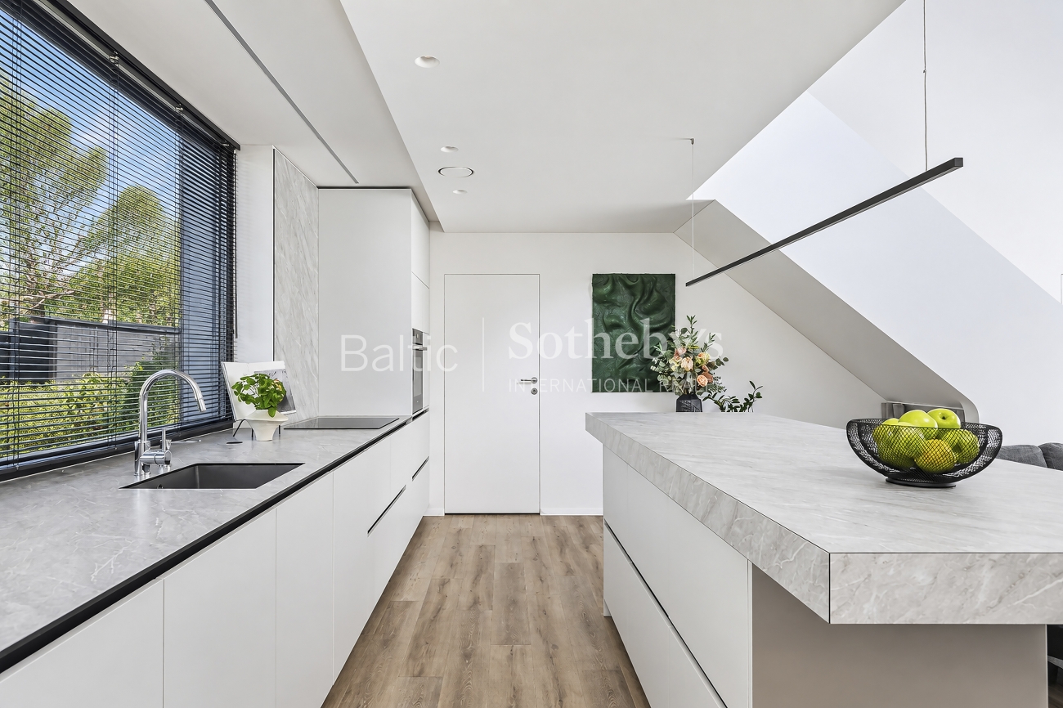
At the heart of the kitchen is a generous island, designed to bring family and friends together, from morning coffee and casual breakfasts to dinners with guests. The kitchen workspace is positioned beside a wide window overlooking the pine trees, while light-coloured cabinetry and stone textures complement the home's understated aesthetic. The open-plan layout allows you to stay connected with family members or guests in the living room while preparing meals. A practical pantry adjacent to the kitchen provides additional storage for groceries, kitchen equipment and everyday household essentials.
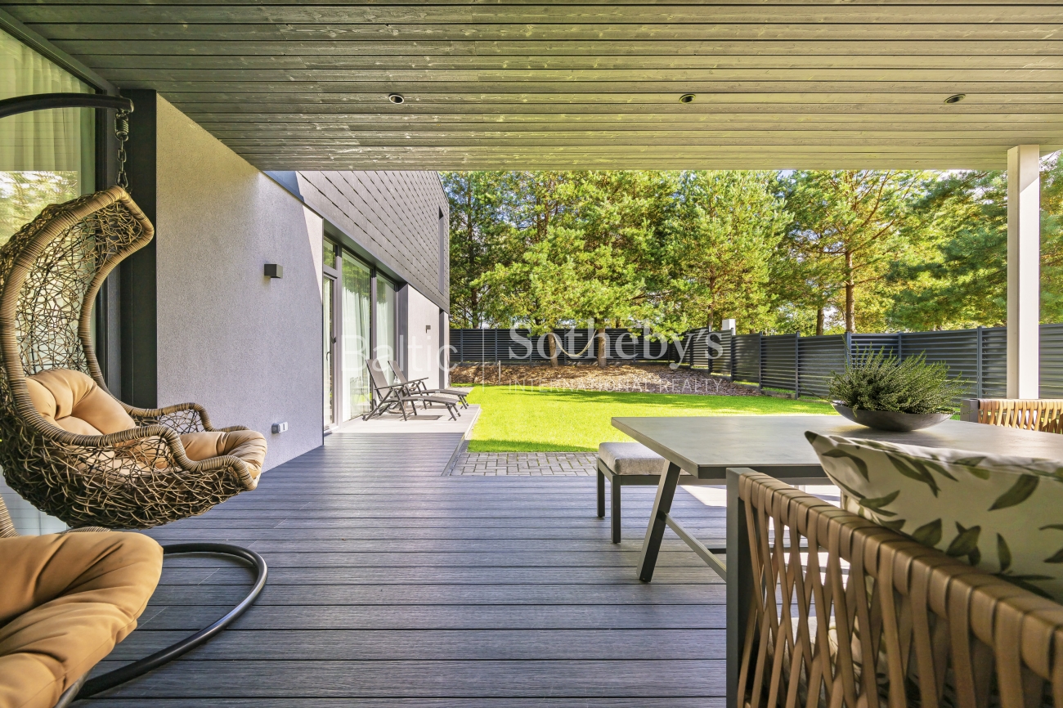
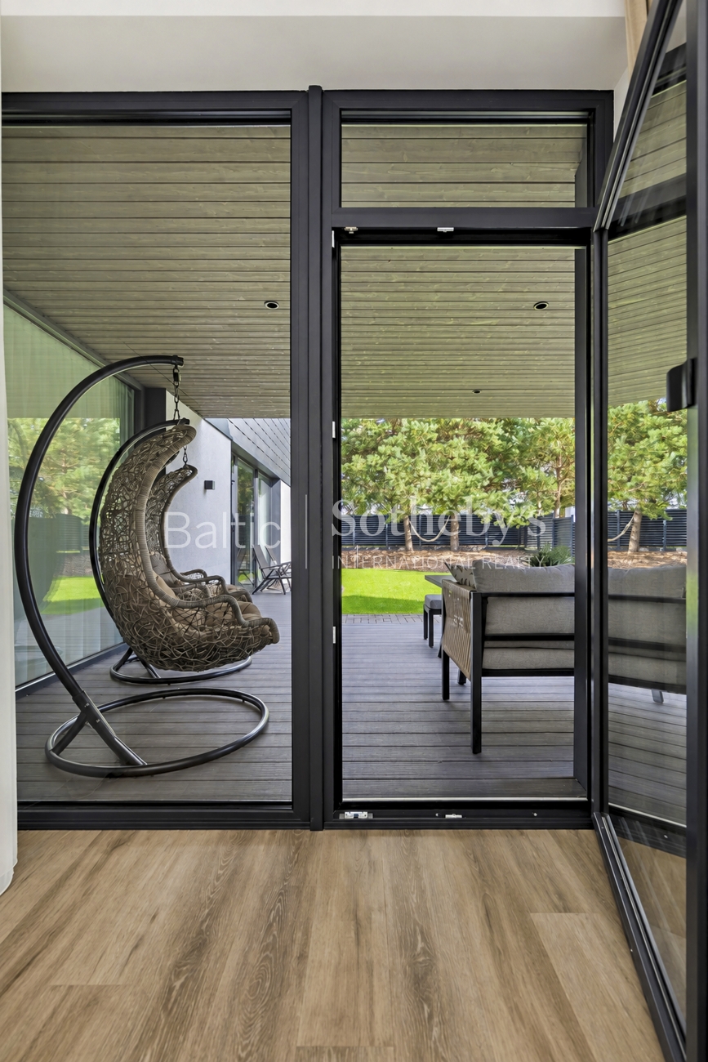
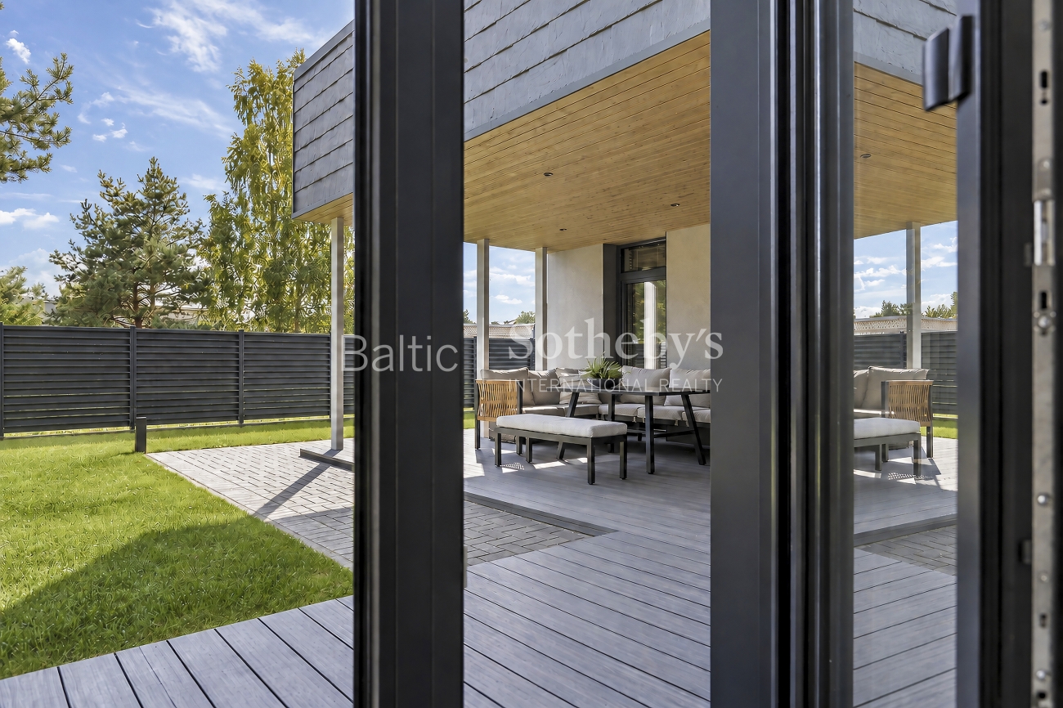
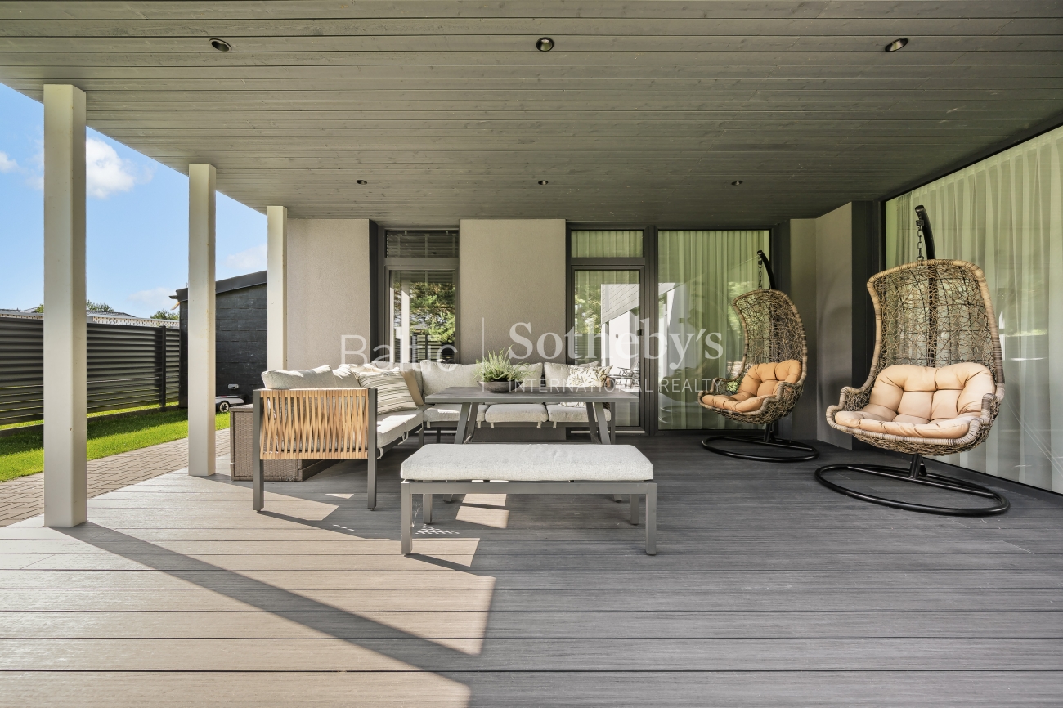
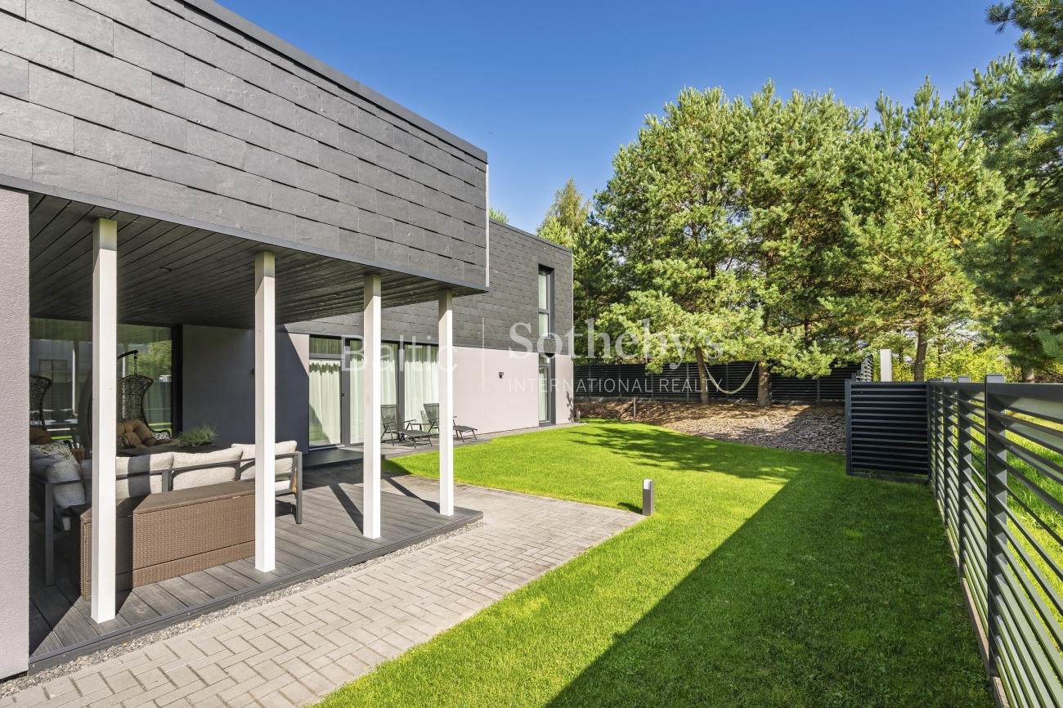
During the warmer months, daily life naturally extends onto the spacious covered terrace, which features both an outdoor dining area and a separate lounge space. Surrounded by a private garden and mature pine trees, the terrace offers an inviting setting for morning yoga or meditation, leisurely outdoor breakfasts and long evening dinners with family and friends.
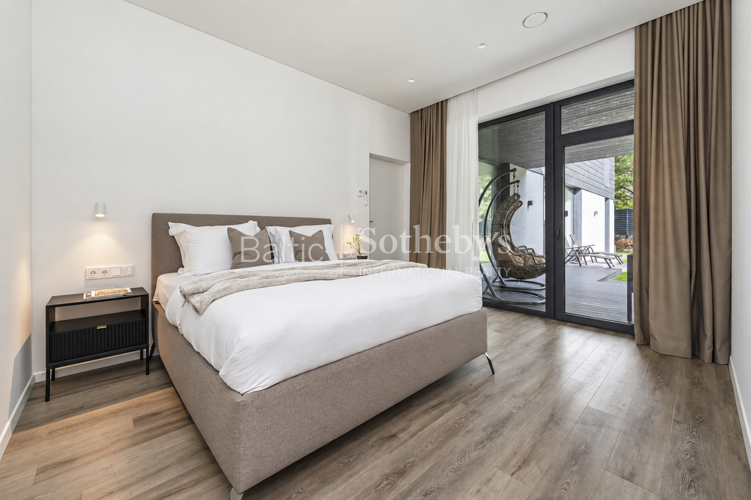
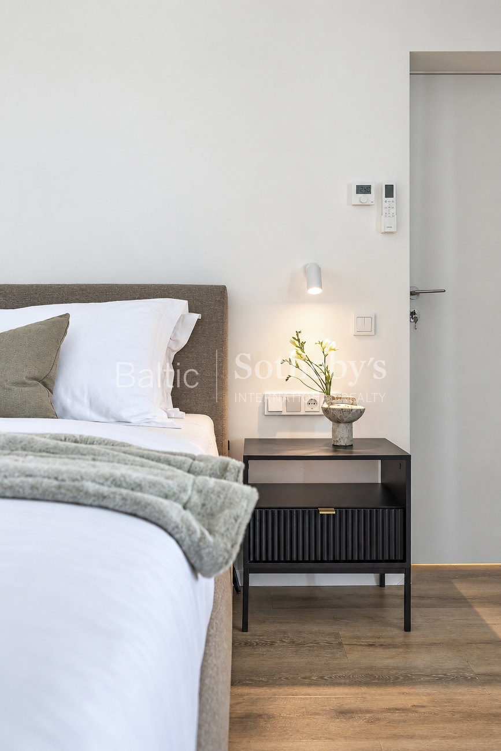
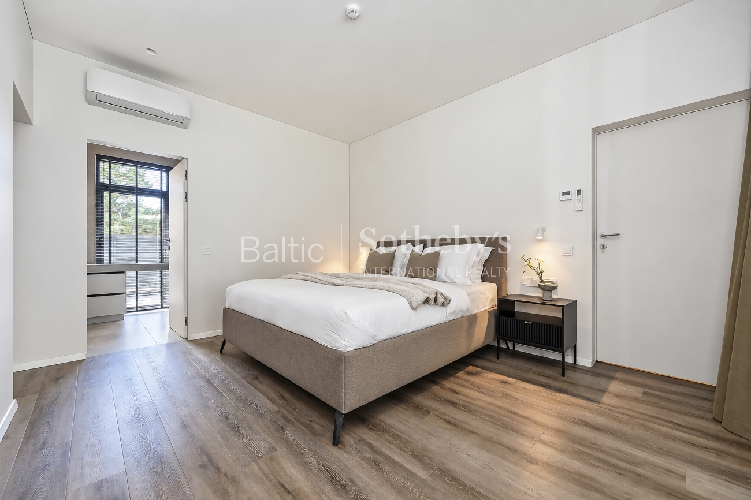
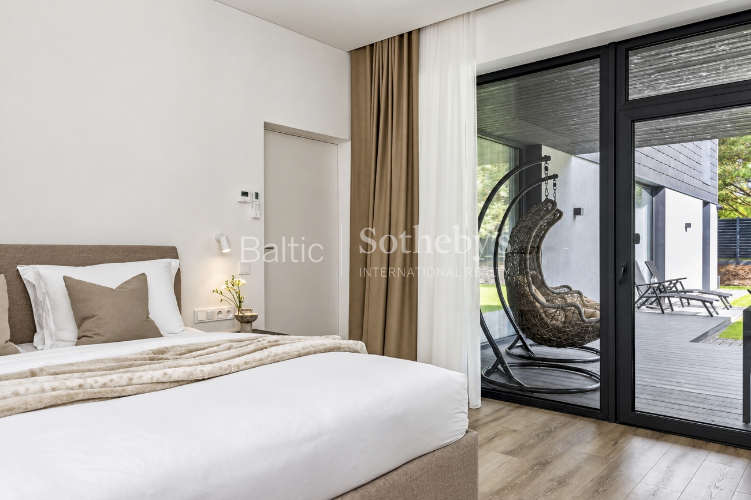
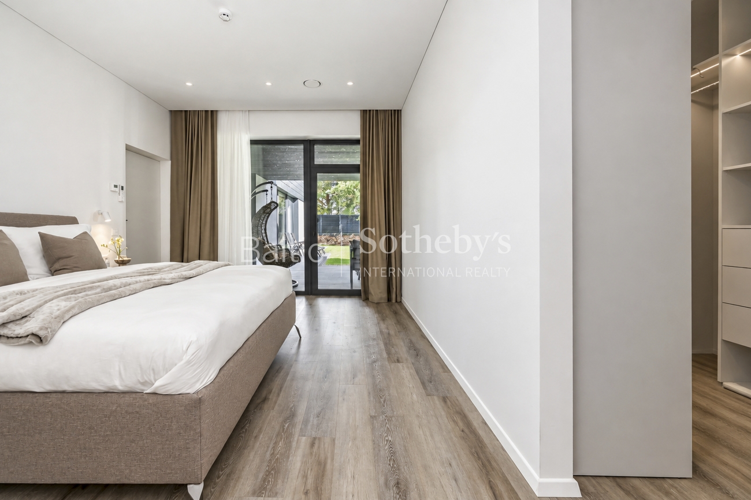
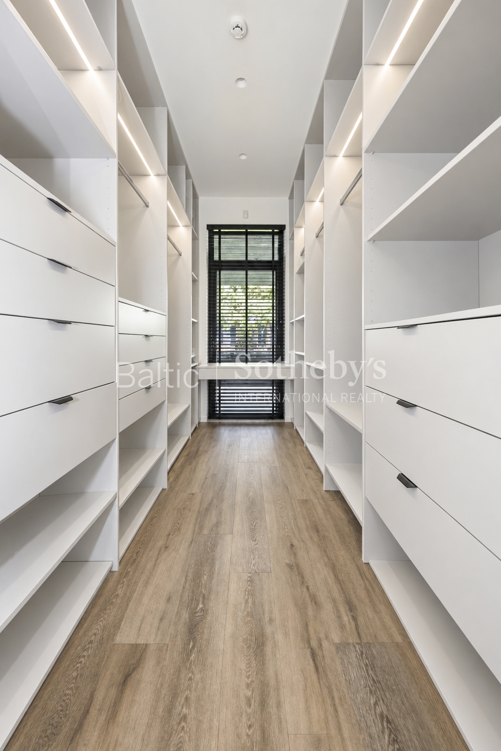
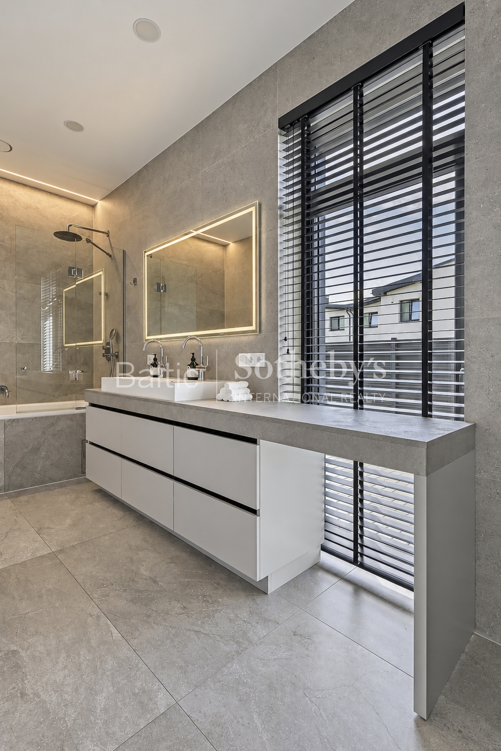
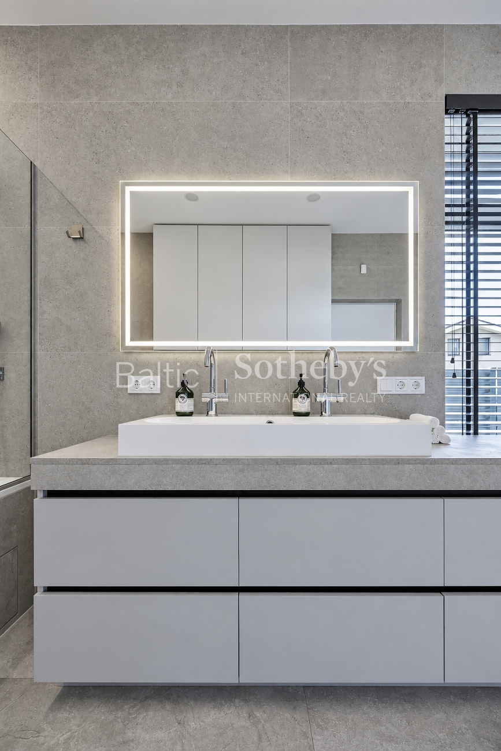
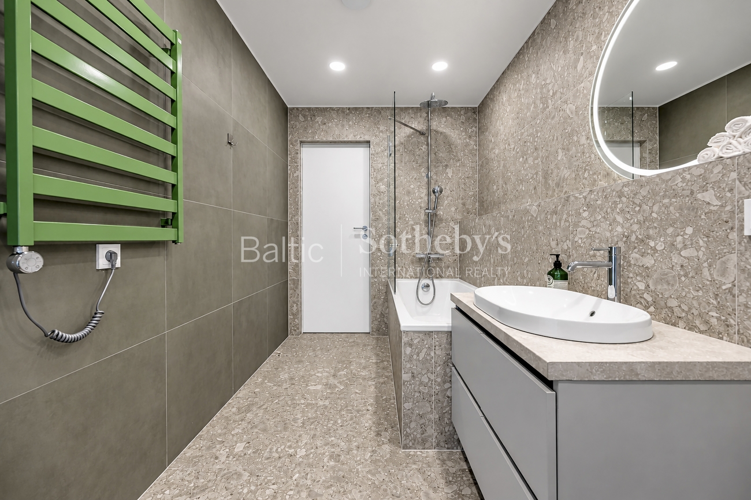
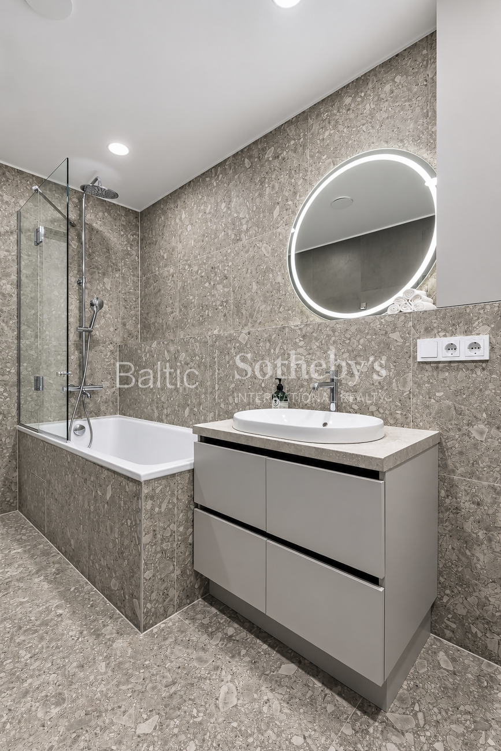
The principal bedroom features a private walk-in wardrobe, an en-suite bathroom and direct access to the terrace and garden. Expansive floor-to-ceiling windows fill the room with daylight, while the understated interior and seamless connection to the outdoors create a peaceful atmosphere designed for relaxation.
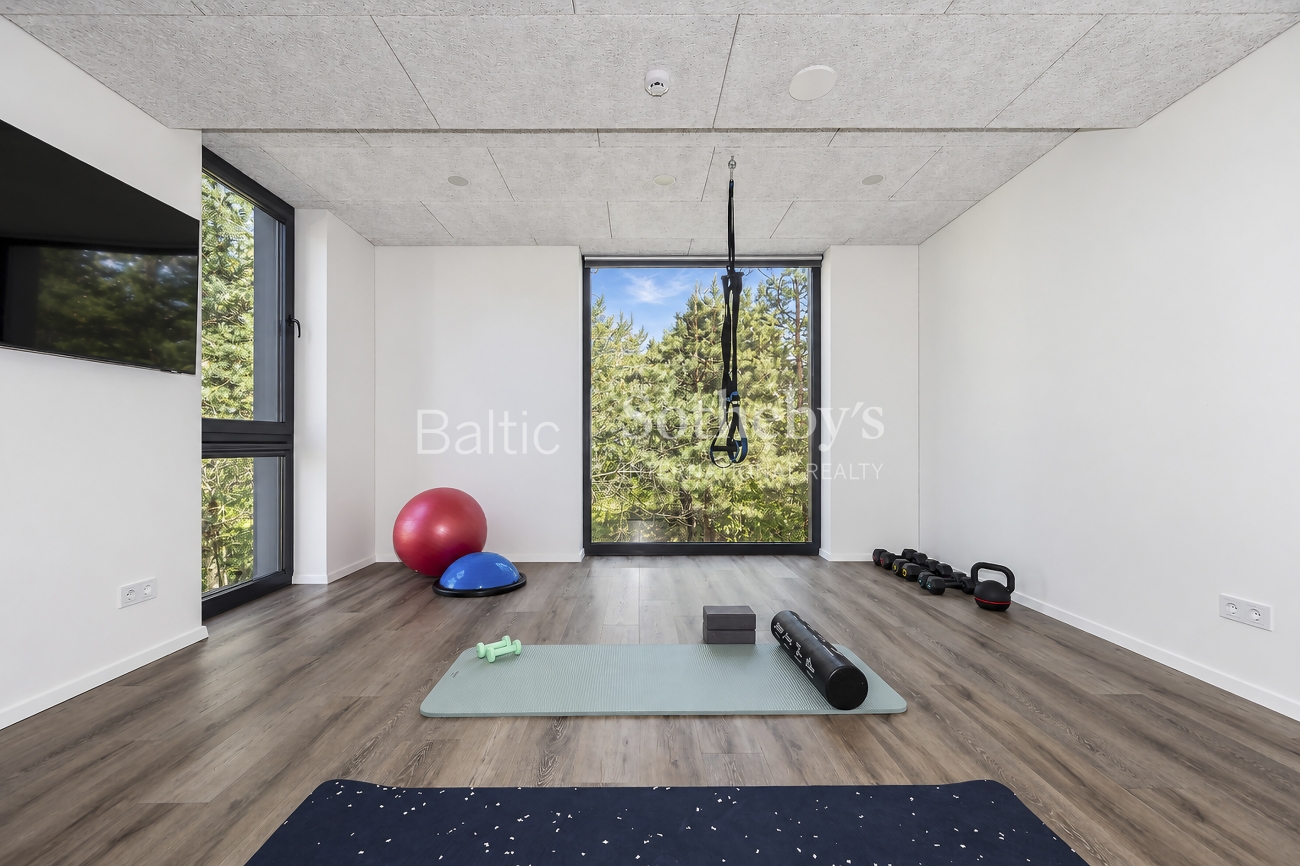
The upper floor accommodates a library and home office area, alongside a dedicated fitness and yoga space with large windows overlooking the treetops. This provides the convenience of a private workout area without leaving home, while the flexible layout allows the space to be adapted into a relaxation room or used for other family activities.
The property boasts an A++ energy efficiency rating and includes a garage for two cars. An additional outdoor storage room provides practical space for seasonal belongings and garden equipment.
The surrounding neighbourhood is characterised by detached homes and abundant greenery, while everyday amenities and major transport routes are within easy reach. Returning home means leaving the pace of the city behind and embracing privacy and tranquillity — a place to slow down, spend more time outdoors and enjoy the comfort of a spacious home.
Karina Paulauskaitė
Baltic Sotheby's International RealtyOffered by