A Home of Impressive Spaces Surrounded by Kulautuva’s Forests

Justas Lavickas
Send Message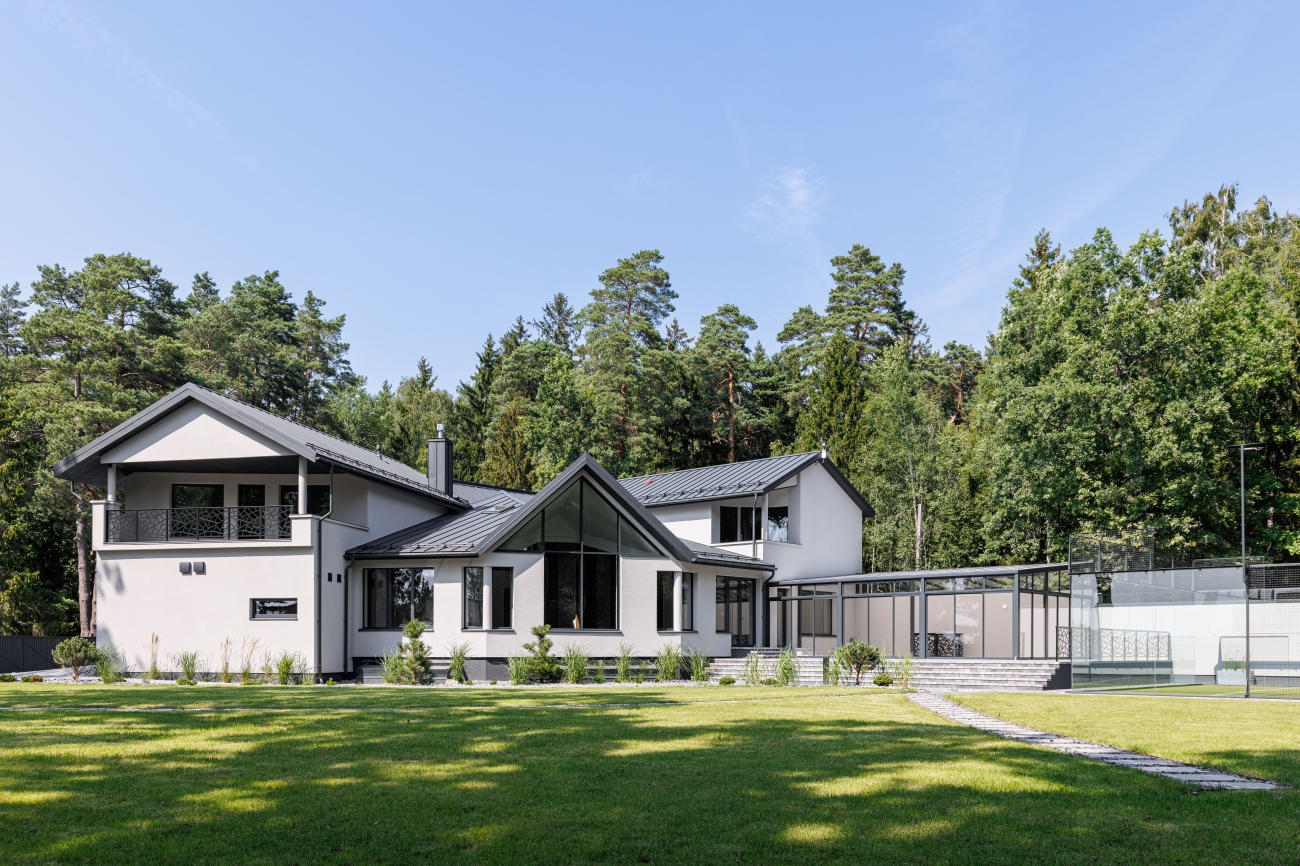
Kauno rajono savivaldybė, Kulautuvos seniūnija (Kulautuva)
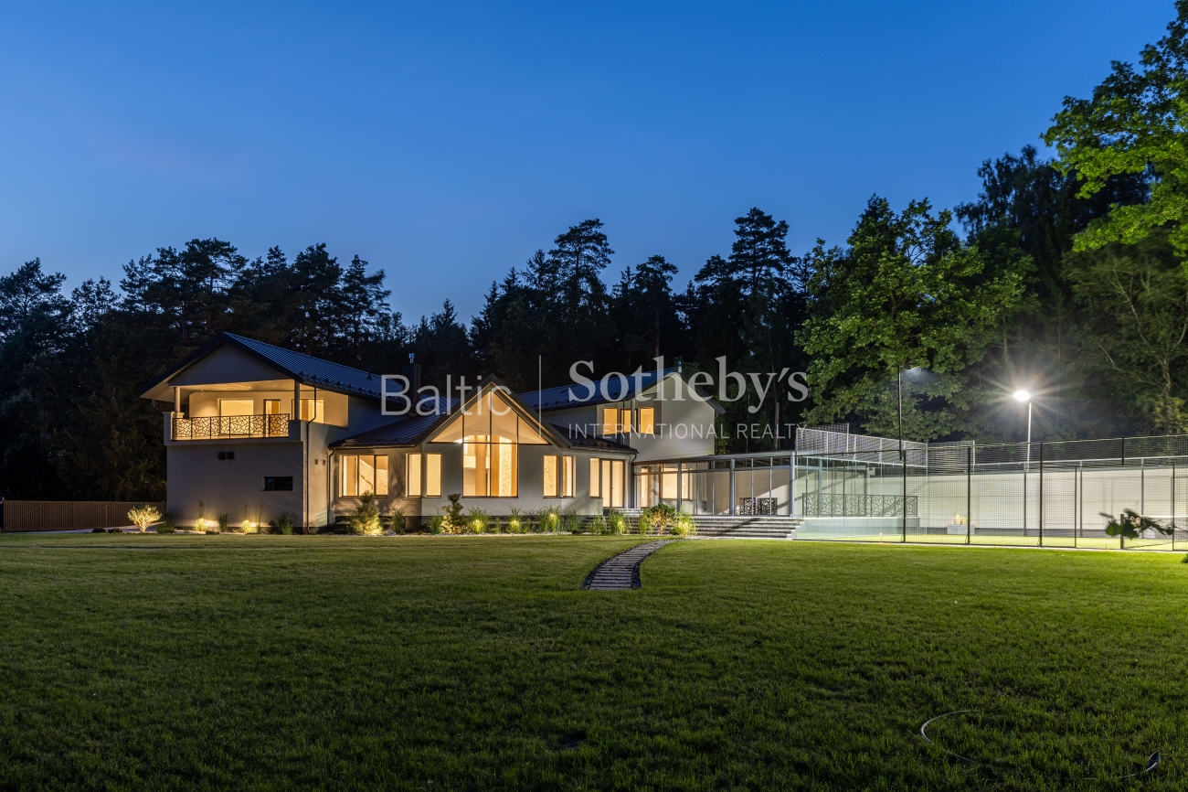
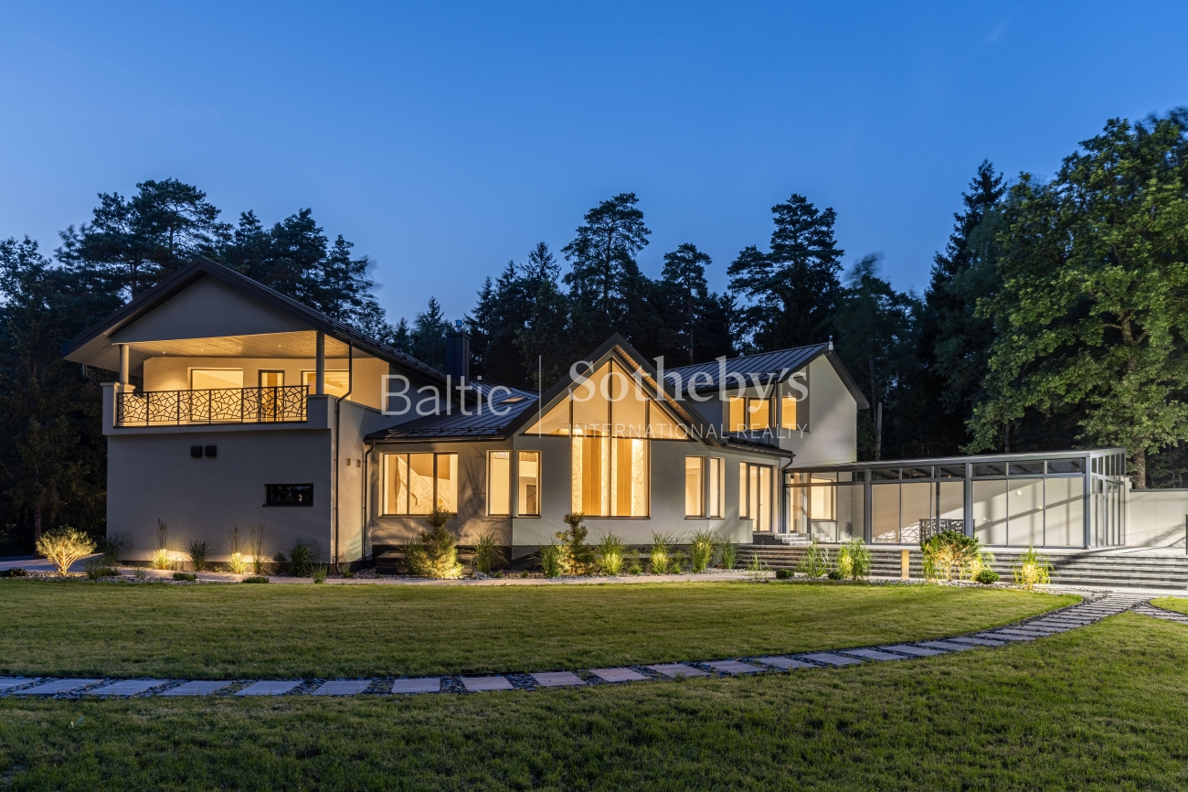
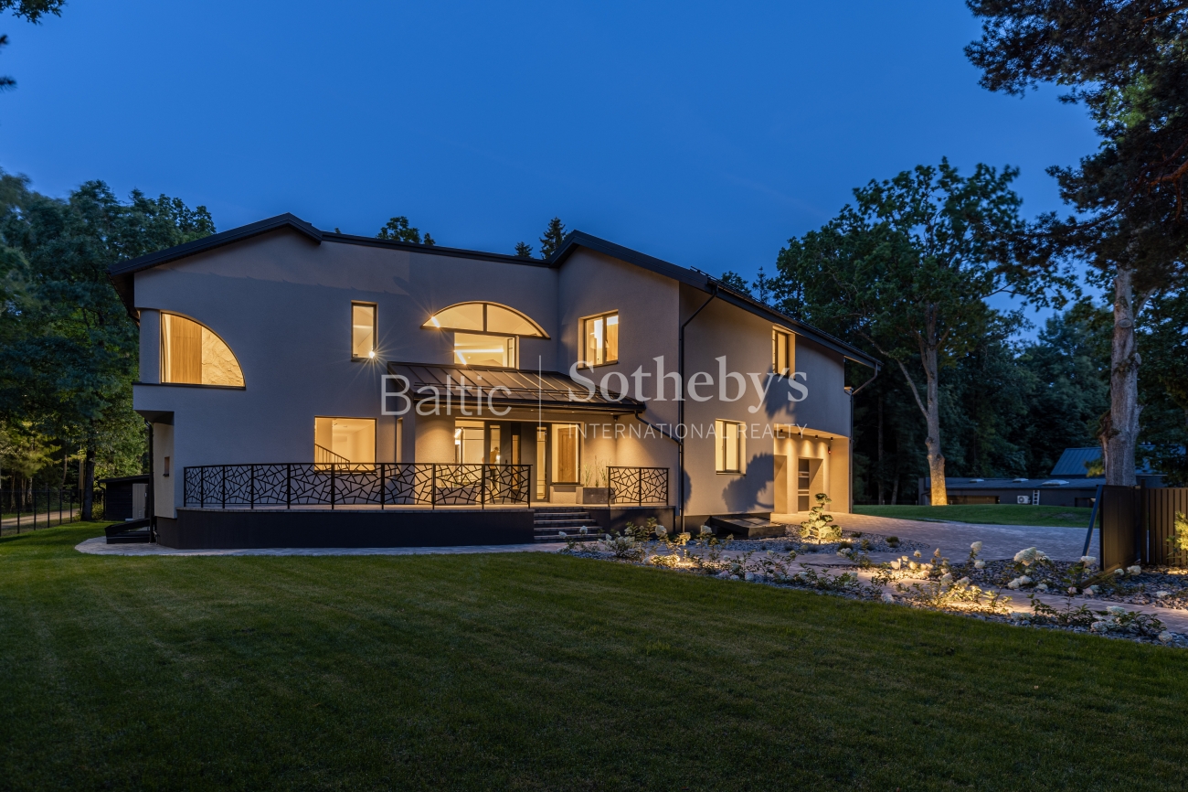
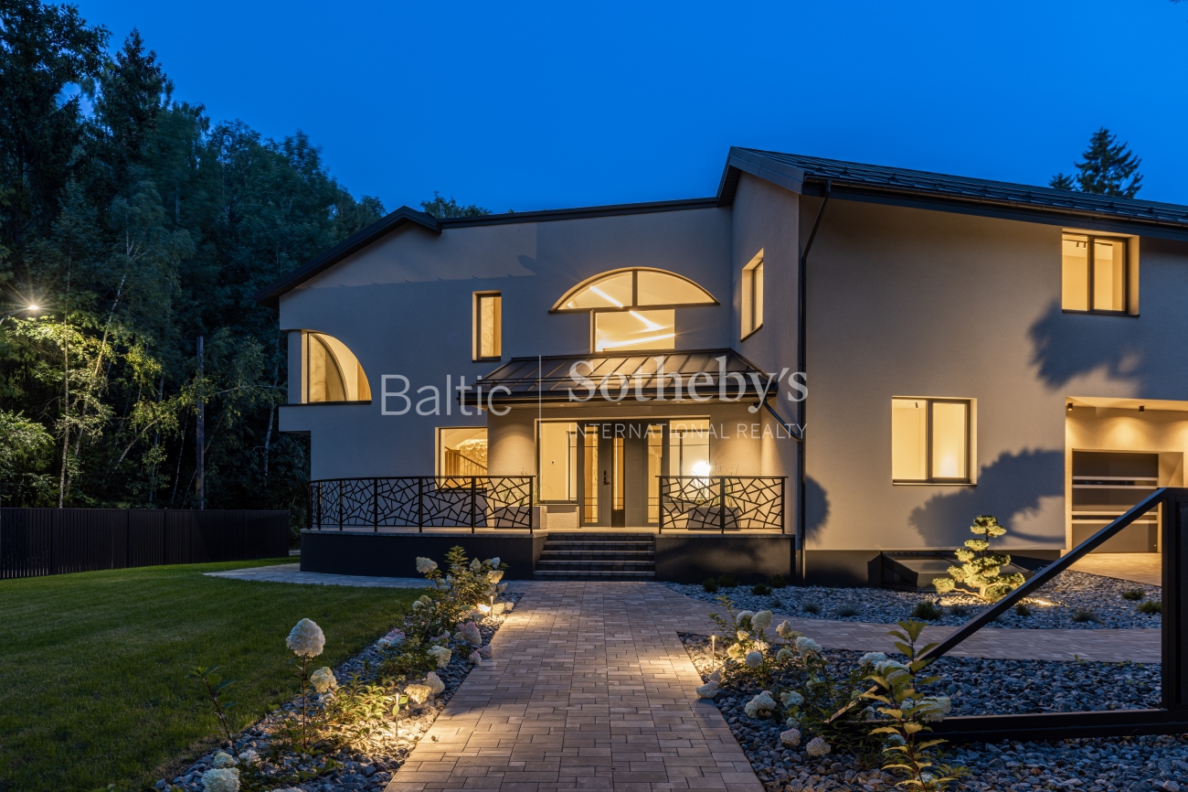
This is an exceptional home where space, privacy, and uncompromising quality come together to create a truly refined living experience. With an impressive 808 sq. m of interior space, the property stands out for its meticulous finishes, premium materials, and thoughtfully designed technical solutions, while the spacious 27-are plot surrounded by the forests of Kulautuva provides a remarkable sense of peace and privacy. A dedicated SPA area with a swimming pool and steam room, as well as a private padel court, further elevate the lifestyle this property offers – and this is only part of what awaits its future owners.
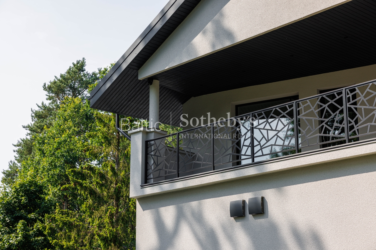
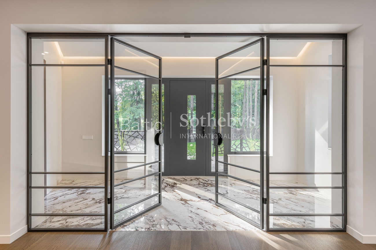
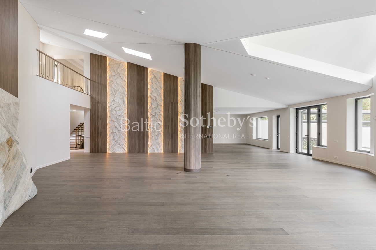
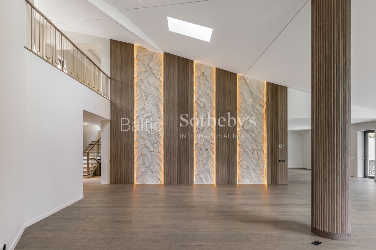
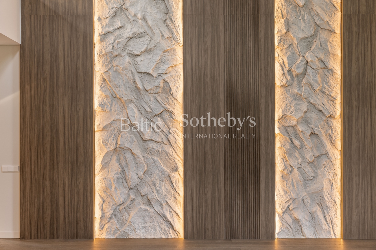
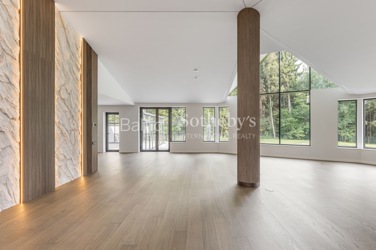
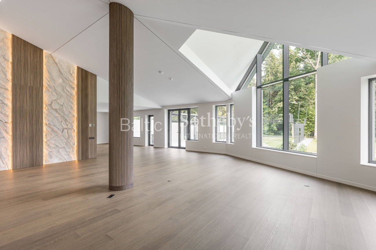
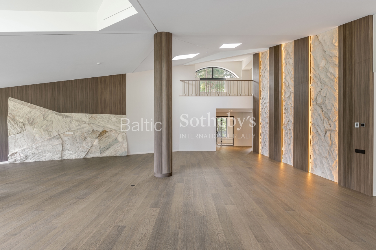
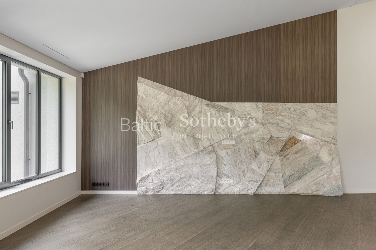
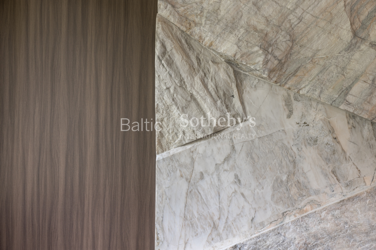
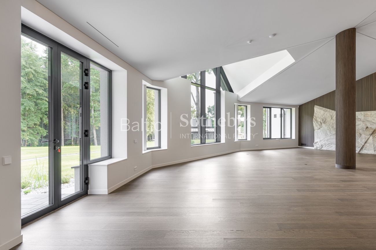
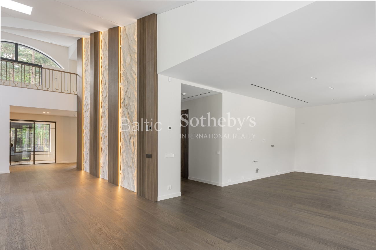
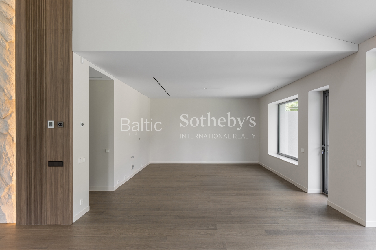
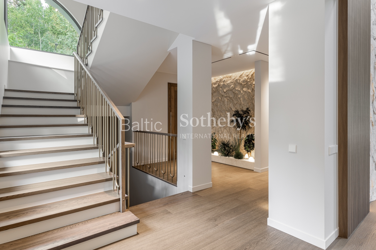
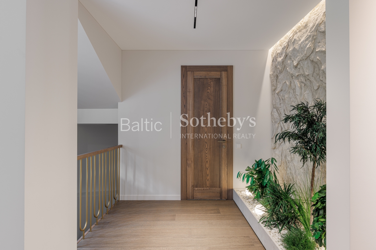
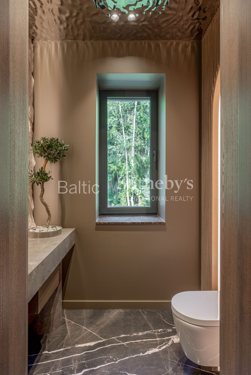
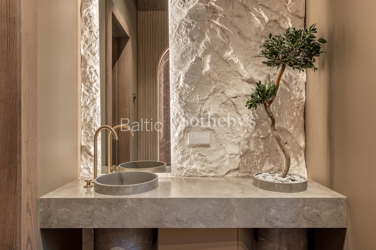
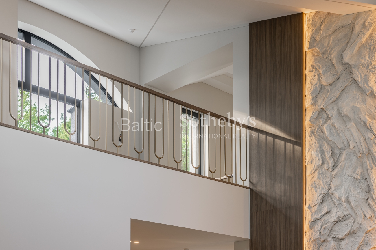
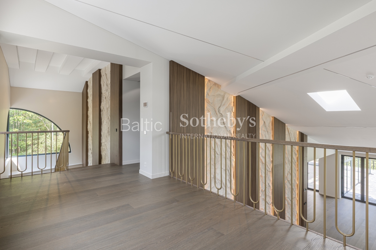
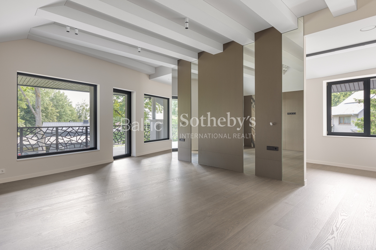
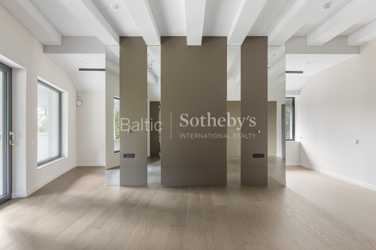
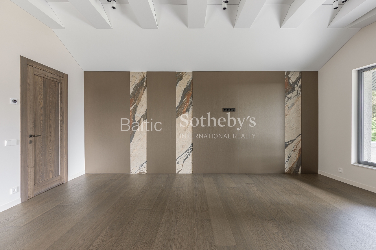
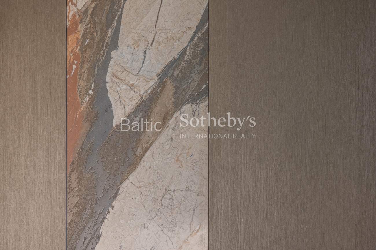
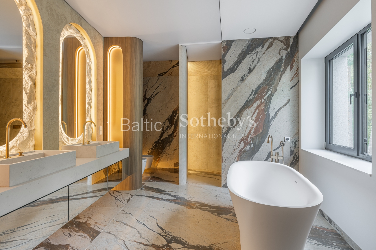
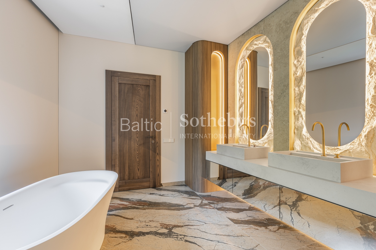
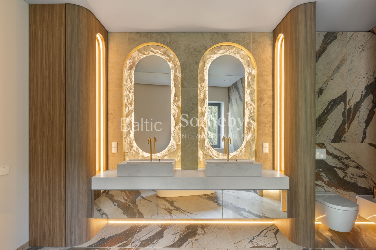
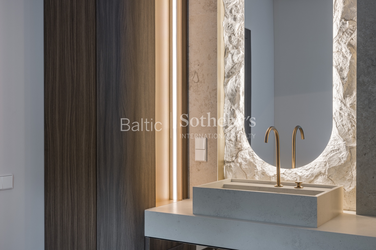
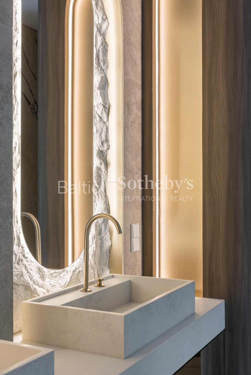
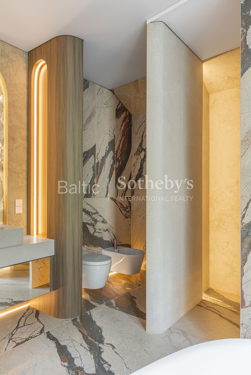
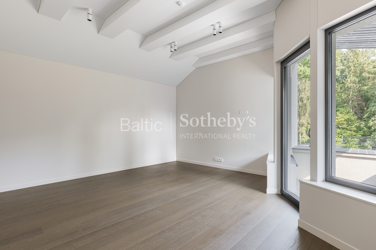
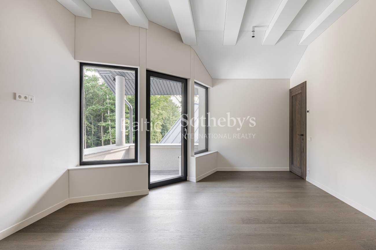
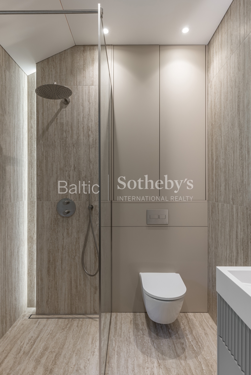
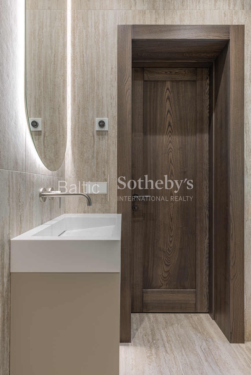
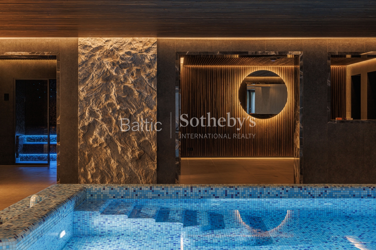
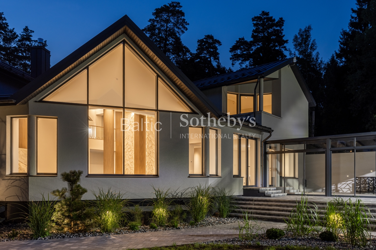
At the heart of the home is an impressive 140 sq. m open-plan living, kitchen, and dining area, where ceilings rising to over 6 metres and an abundance of windows enhance the sense of space, fill the interior with natural light, and open up views of the surrounding landscape. The home features four bedrooms, three of which have their own en-suite bathrooms, while the principal bedroom also offers a spacious walk-in wardrobe and a balcony. Throughout the interior, modern aesthetics are complemented by carefully selected premium materials, including three-layer oak parquet flooring, Italian porcelain stoneware tiles, a natural stone feature in the living room TV area, and distinctive handcrafted rock elements whose natural relief is subtly highlighted by integrated LED lighting.
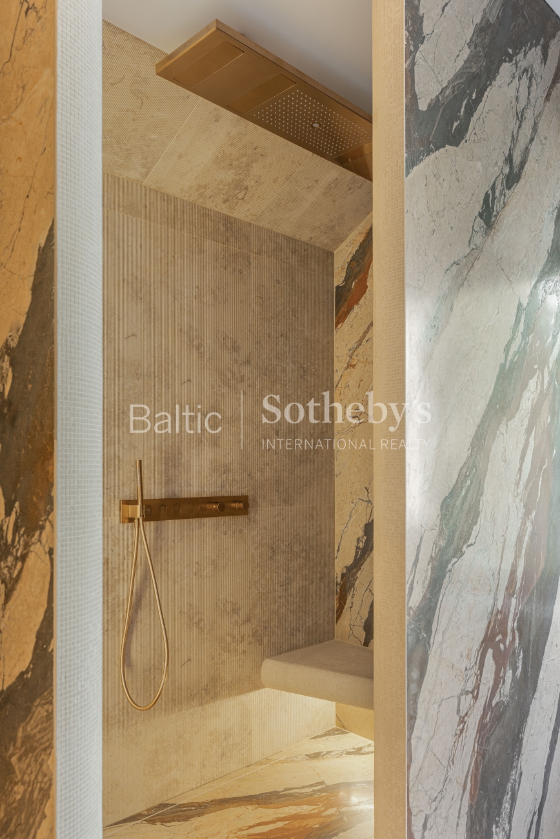
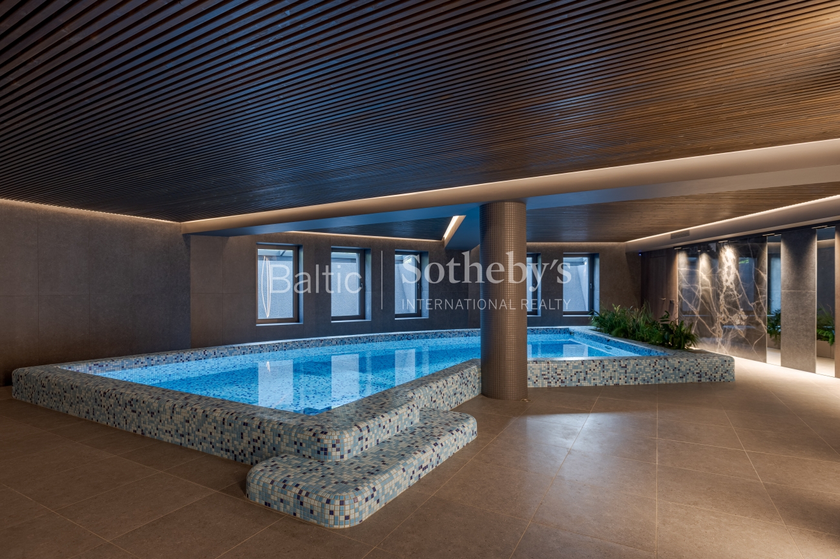
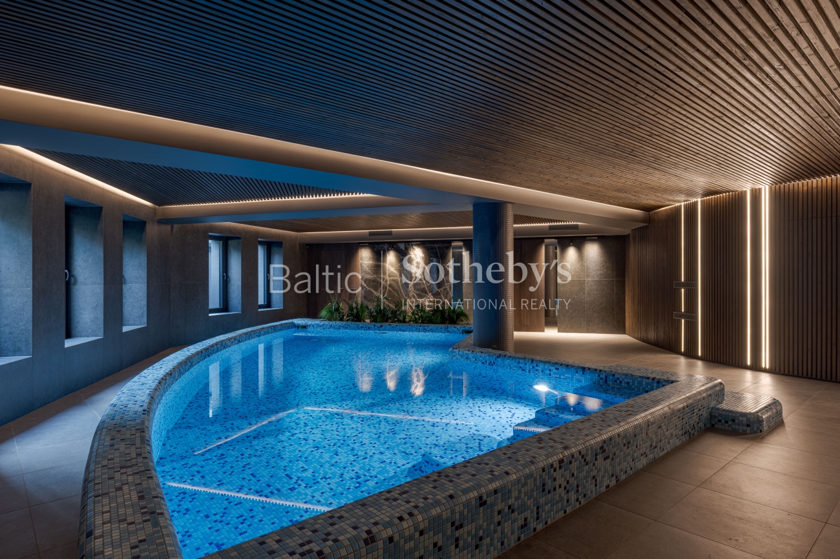
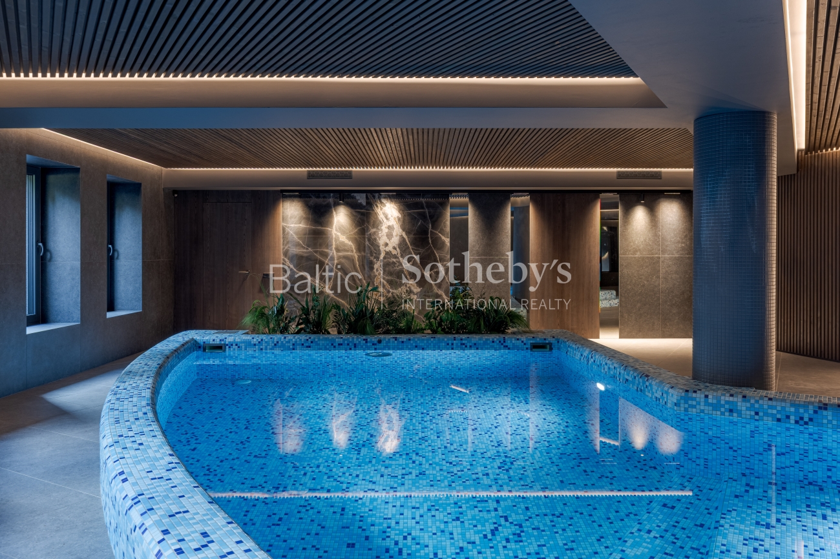
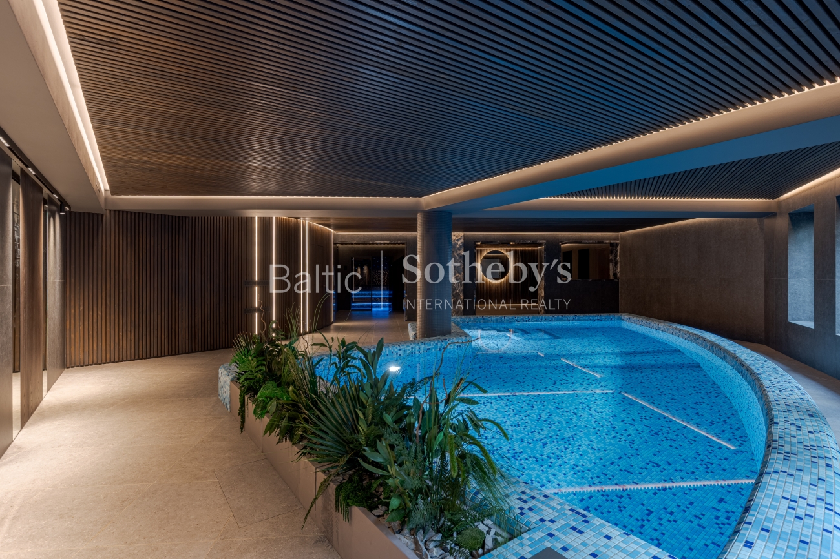
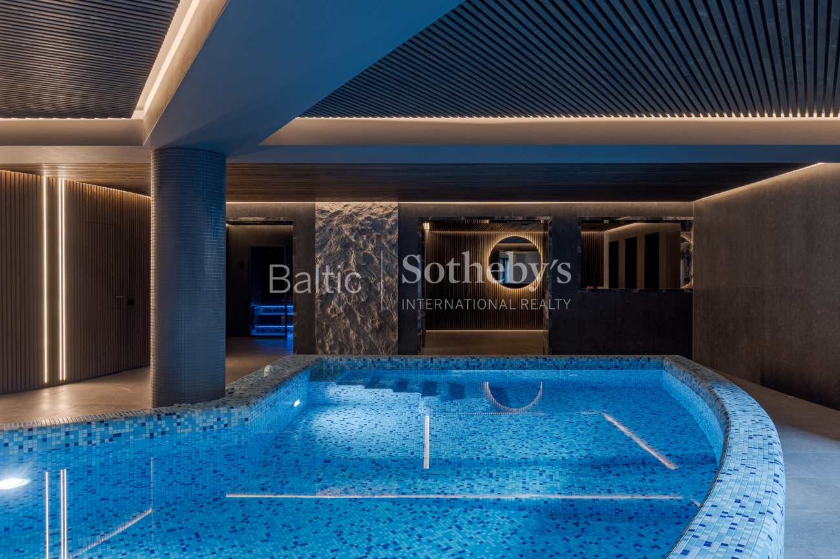
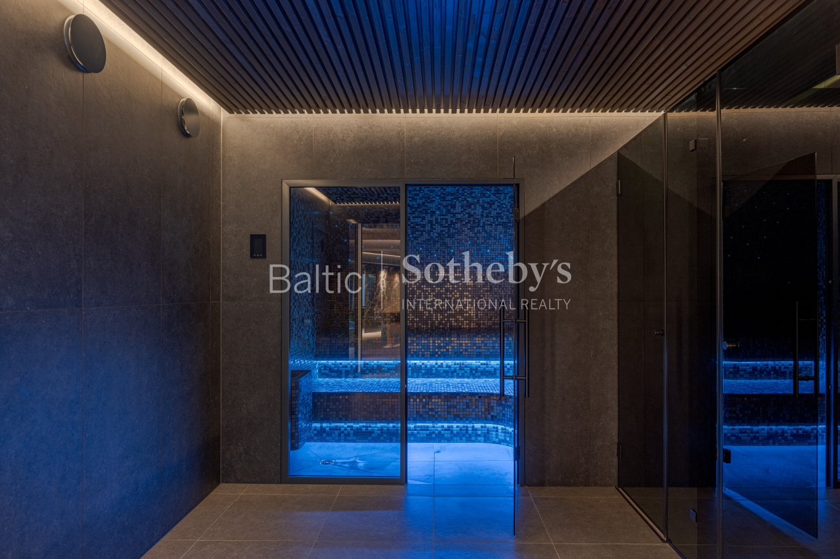
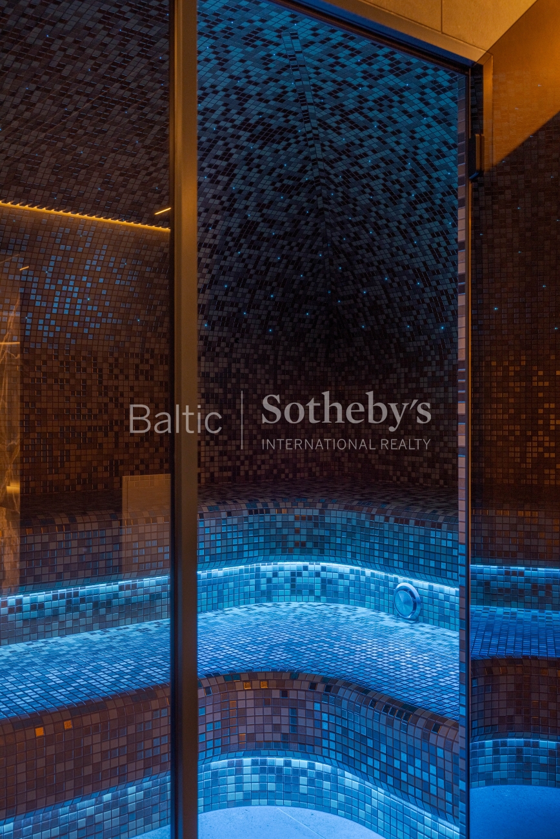
A separate SPA area with a swimming pool and steam room has been designed as a striking, contemporary space dedicated to relaxation and well-being. Adjacent to the pool is a spacious lounge area with ample room for a bar, billiard table, or other leisure activities. The same high-quality material palette found throughout the main living spaces continues into the SPA, with the addition of moisture-resistant thermowood. The refined aesthetics are supported by advanced technical solutions – an automatic ProMinent DulcoPool PRO disinfection system maintains the quality of the pool water, while an automatic Dantherm Calorex dehumidification system helps maintain a comfortable indoor climate throughout the SPA area.
The lower-ground floor offers much more than the SPA, with a range of thoughtfully planned spaces designed for everyday comfort and effortless household management. These include a separate changing room, two additional bathrooms, one of which features a shower, a dedicated laundry room, additional storage areas, and a separate room for a household or property manager, allowing the day-to-day care of the home to be organised conveniently and discreetly. The lower-ground floor also provides the opportunity to create a dedicated home gym, further expanding the property’s leisure and wellness facilities.
Considerable attention has also been given to the home’s engineering systems. The technical room houses an advanced De Dietrich hybrid heating system, comprising three air-to-water and gas-powered heating units, while domestic hot water is also managed using equipment and a buffer tank from the same manufacturer. Underfloor heating and individual temperature sensors are installed throughout the rooms, allowing the climate in different areas of the home to be controlled with precision. Cooling is provided by a dedicated chiller system, with cool air distributed through the heat-recovery ventilation system. Air quality and circulation are managed by two separate Komfovent heat-recovery ventilation units, while separate H2D pressure systems serve the house and outdoor areas. An Aquaphor water filtration system ensures the quality of the property’s water supply. The engineering infrastructure is complemented by a video surveillance system, providing additional security for both the house and its grounds.
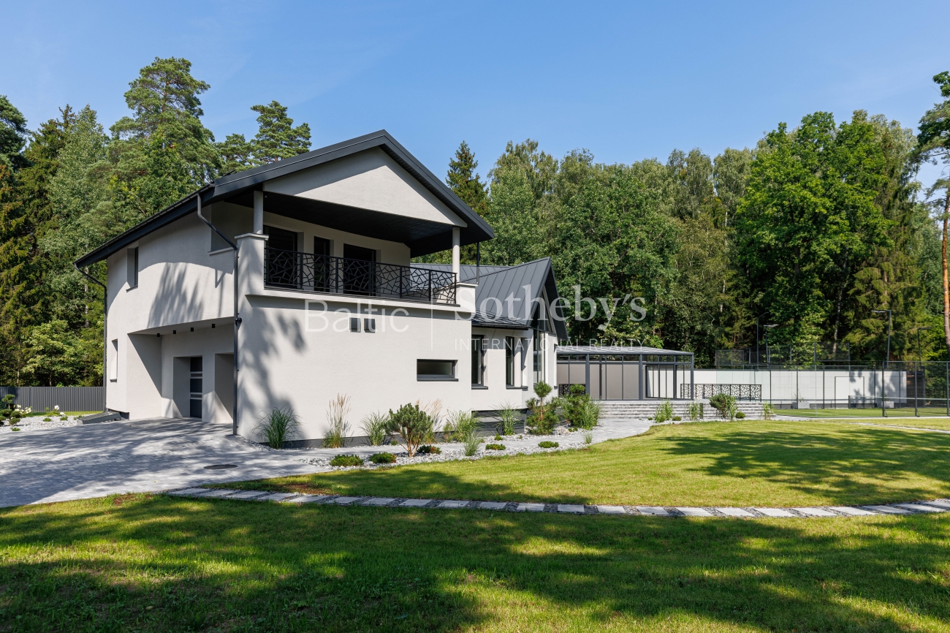
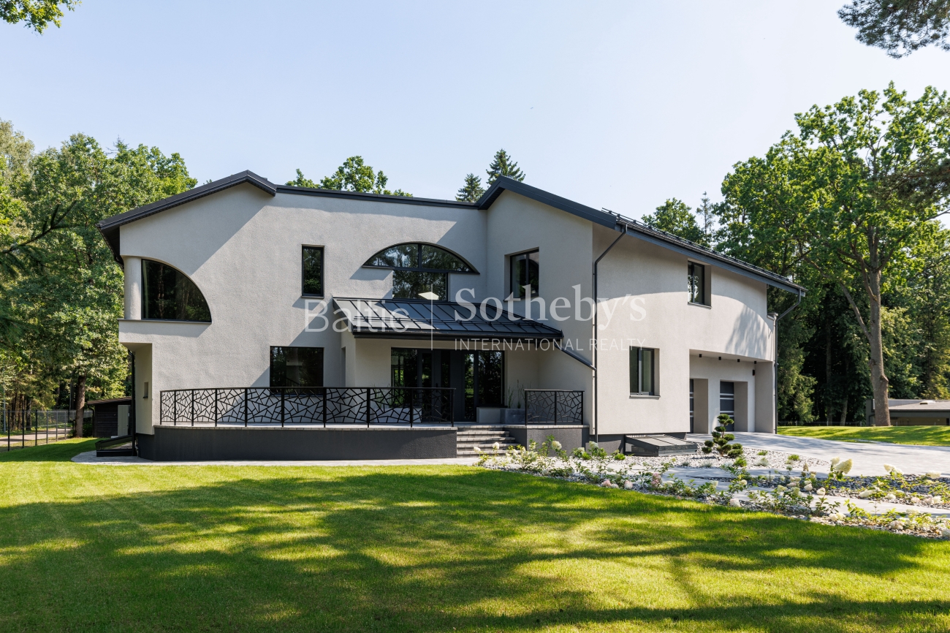
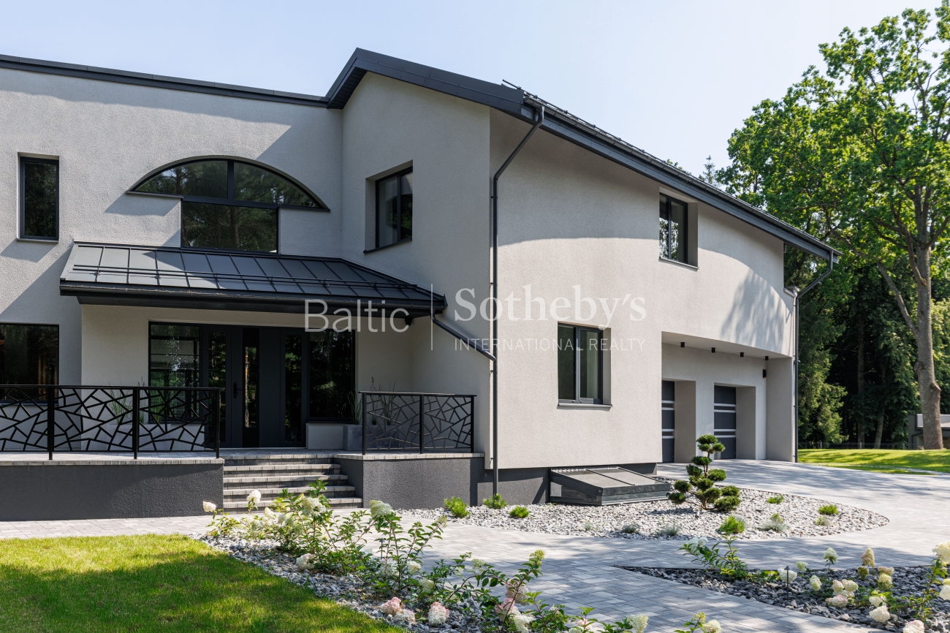
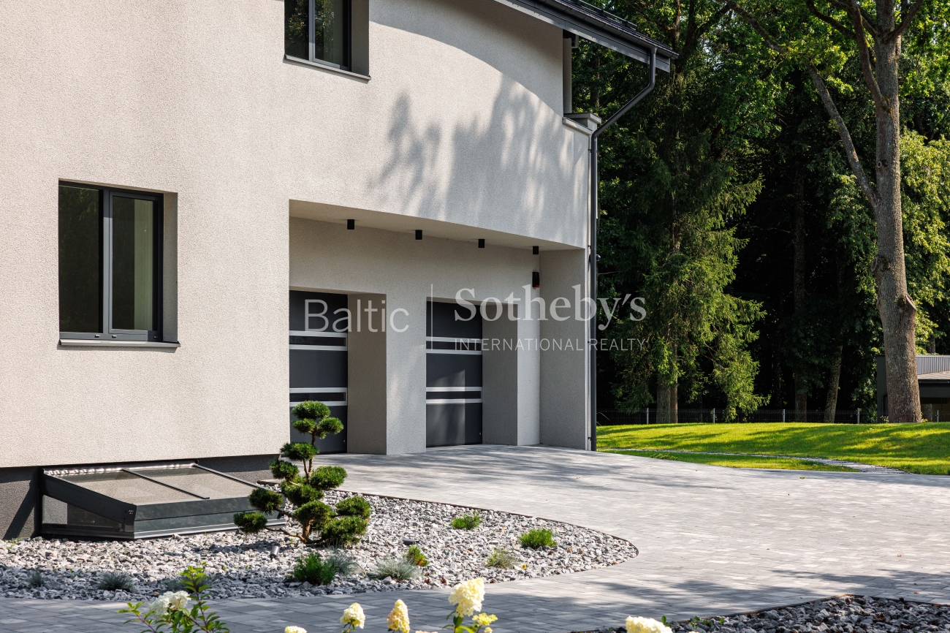
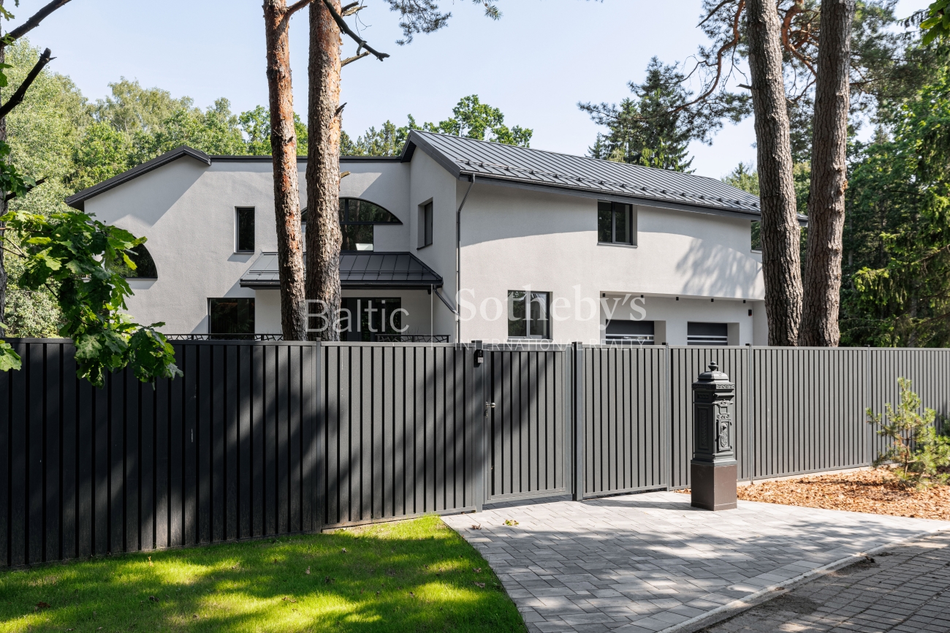
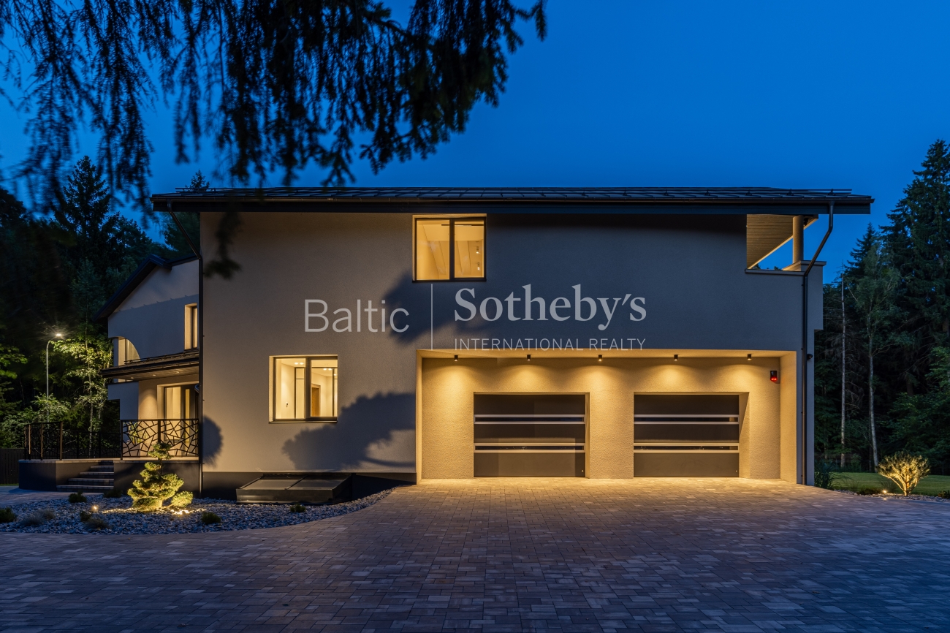
Equal attention has been paid to the exterior of the property and its surroundings. The façade has been fully renovated, new aluminium windows installed, and the roof completely renewed. The property has two separate electricity connections – 30 kW and 40 kW – providing a combined capacity of an impressive 70 kW. The necessary infrastructure has also been prepared for the future installation of solar panels on the roof, while all required wiring for an electric vehicle charging station has already been routed to the garage.
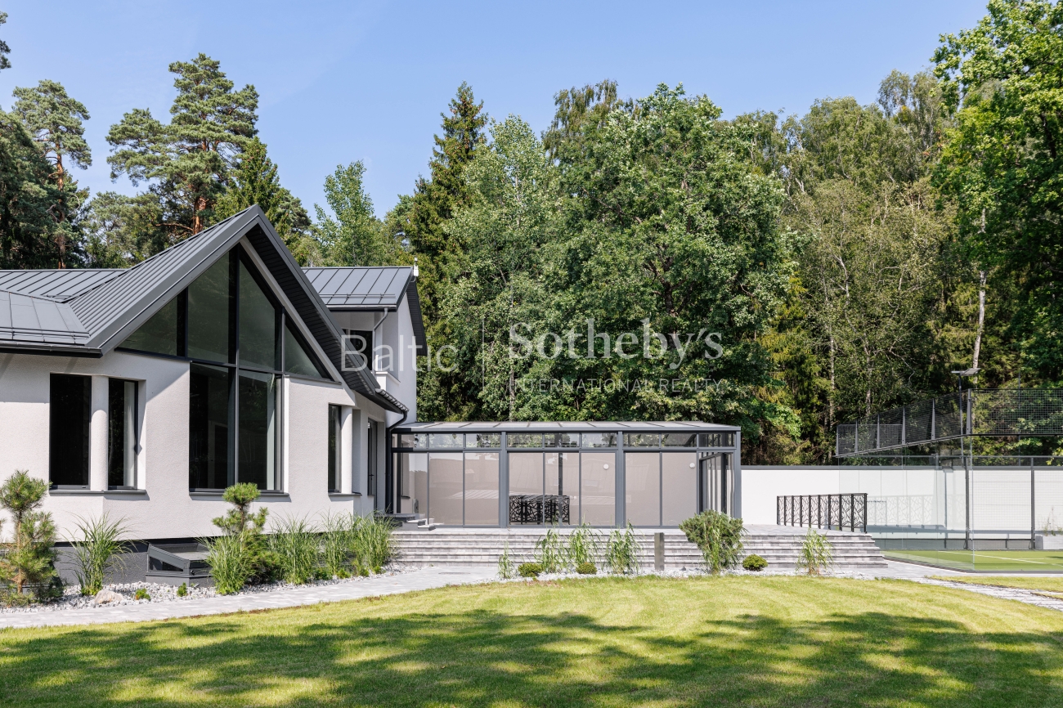
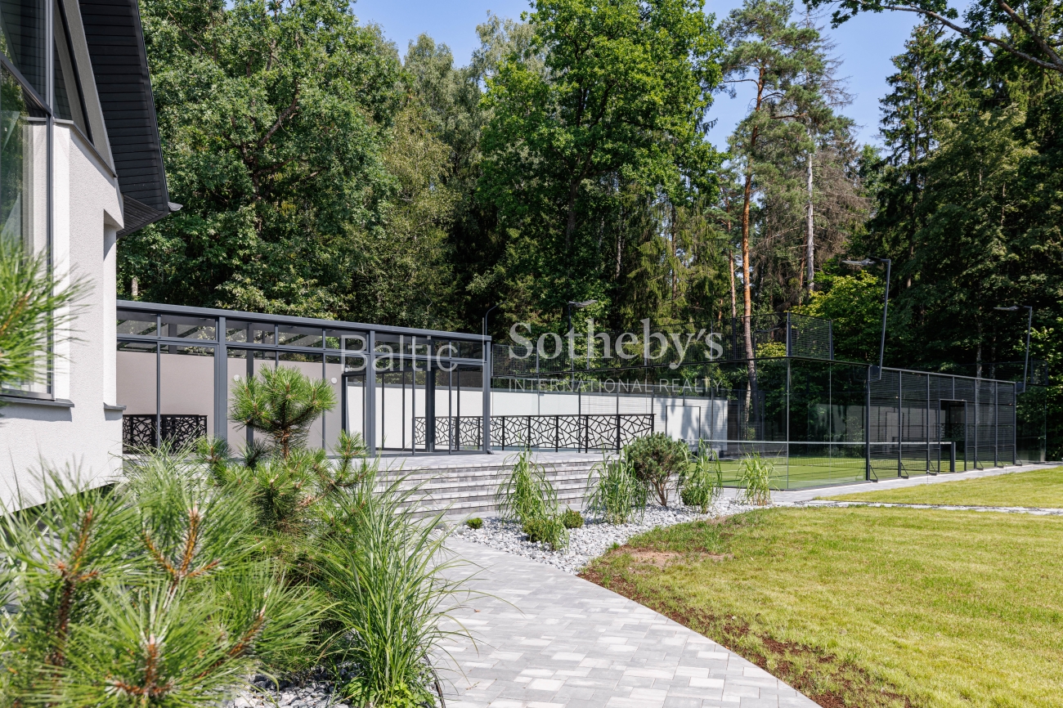
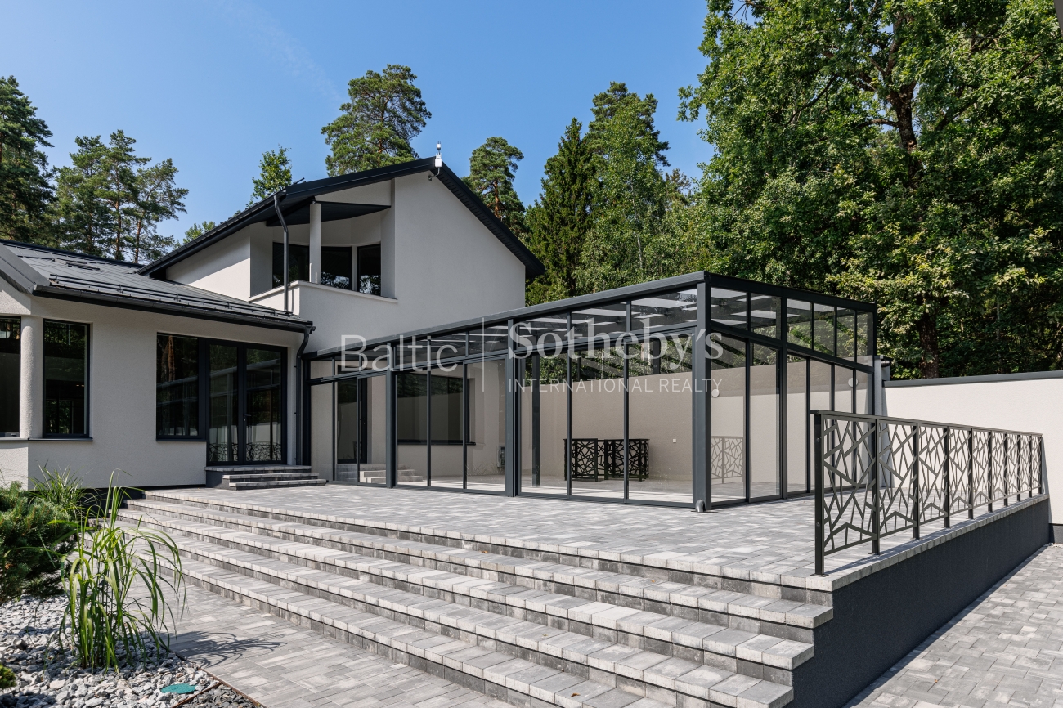
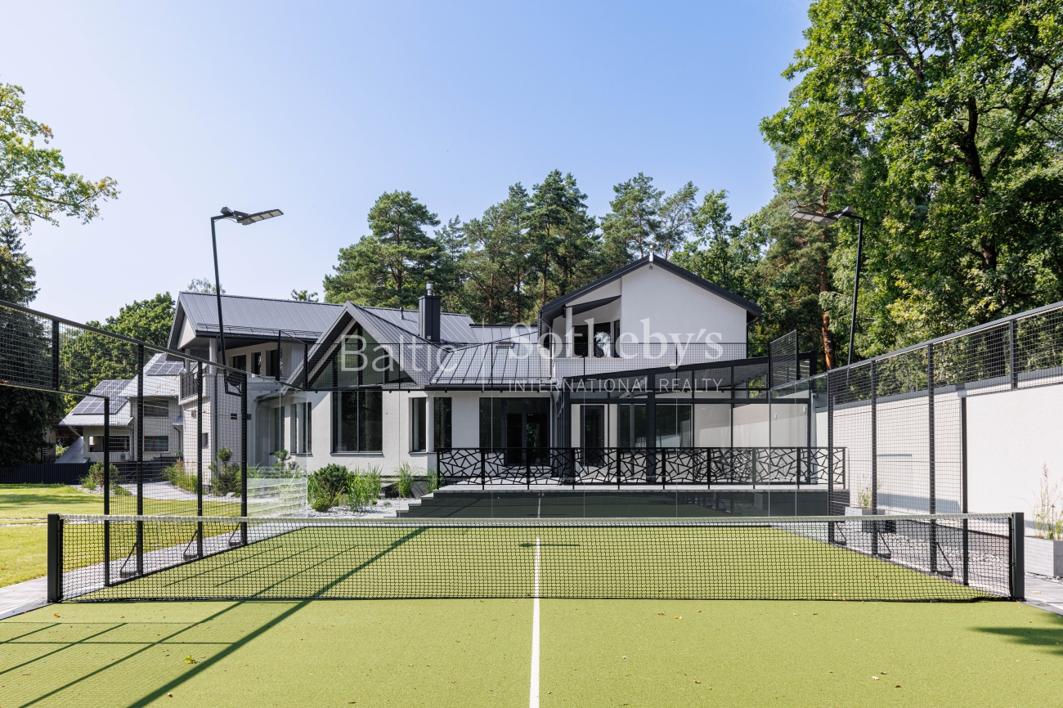
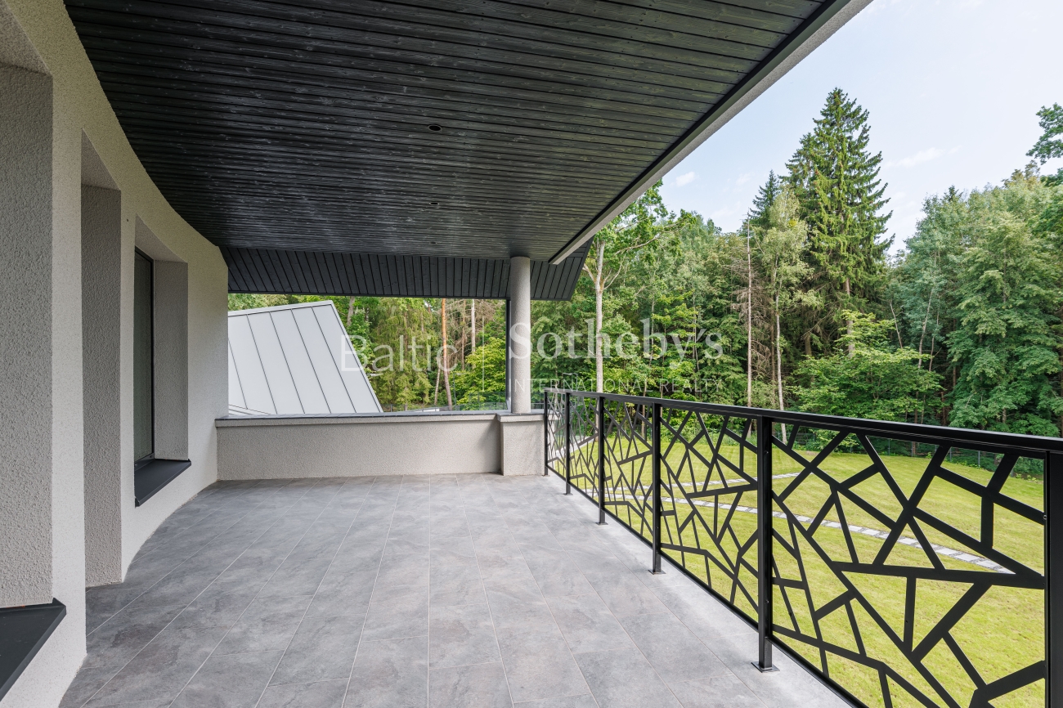
The spacious grounds feature naturalistic landscaping designed to blend seamlessly with the surrounding forest. Ornamental grasses and compact pine trees are combined with bonsai trees and carefully arranged stone compositions. A 12-zone automatic irrigation system takes care of both the lawn and planted areas. The courtyard, landscaping, and building façade are subtly enhanced by an automated lighting system. For active leisure, the property features its own padel court, while outdoor relaxation is centred around a spacious covered terrace–pergola, designed to be enjoyed regardless of the season or weather conditions.
The property is located next to the Nerėpa Entomological Reserve, with nearby walking trails offering immediate access to the tranquillity of the forest and surrounding nature, while Kaunas city centre can be reached by car in just 25 minutes. Kulautuva is an exceptional place to live surrounded by nature, where peace and privacy are combined with convenient access to the city, and where contemporary architecture, leisure spaces, and the forest landscape come together as one harmonious whole. Perhaps this is a home that not only reflects your lifestyle but also gives it room to grow and evolve – we invite you to visit and experience it for yourself.
Justas Lavickas
Baltic Sotheby's International RealtyOffered by