Private Lakeside Residence

Karina Paulauskaitė
Send Message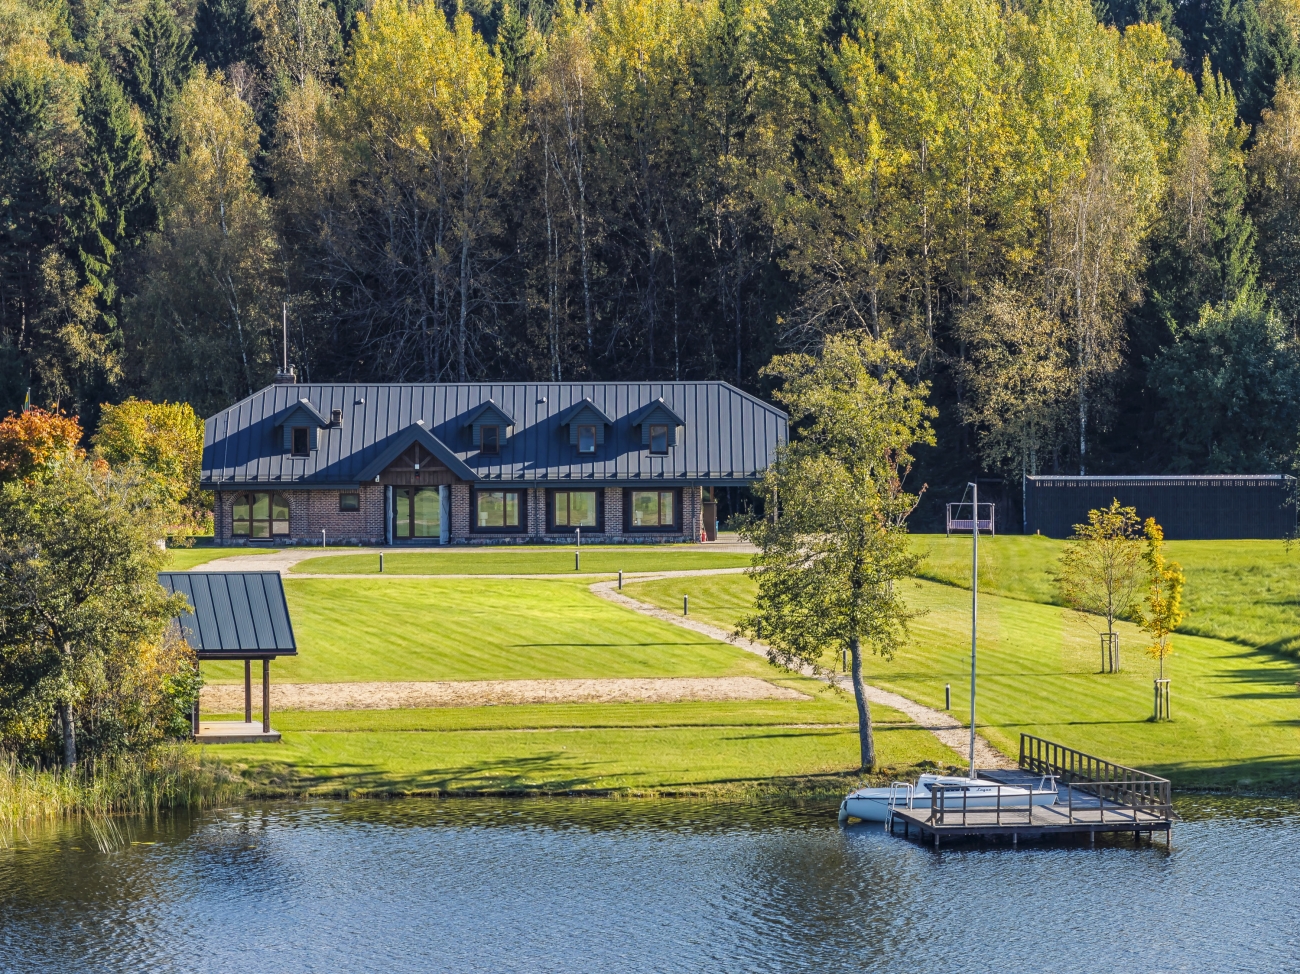
Švenčionių rajono savivaldybė, Sarių seniūnija (Sariai), Jarmalių g.
The morning begins with the serenity of the lake, the day unfolds outdoors by the water, and in the evening, you light the sauna before taking a refreshing dip straight from your private pier. This exceptional lakeside estate in the Švenčionys district has been created for precisely this kind of life – slower, more private, and deeply connected to nature.
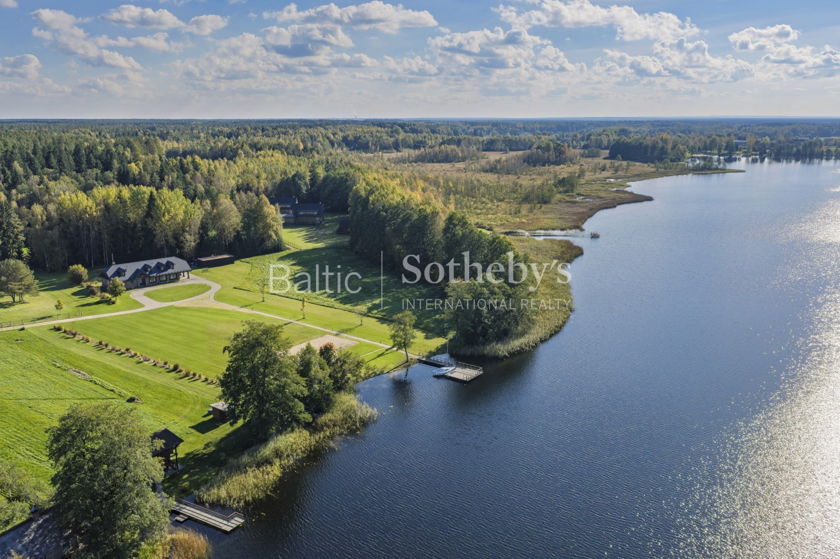
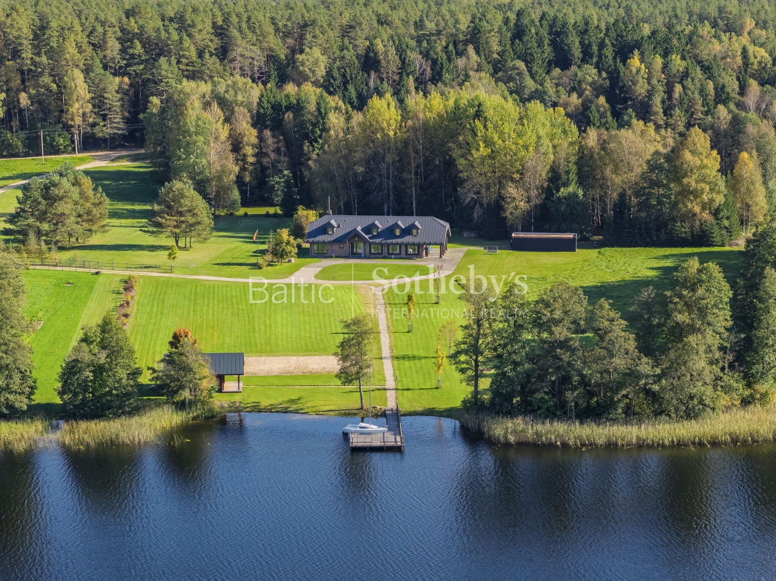
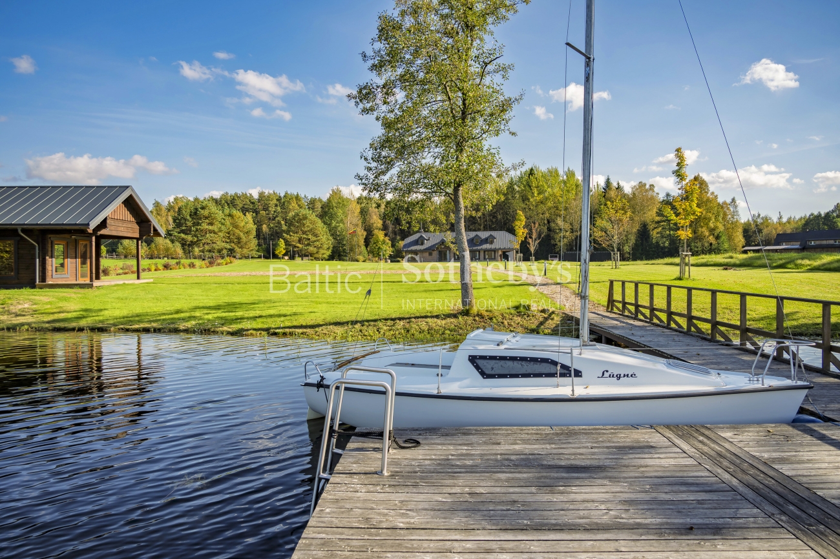
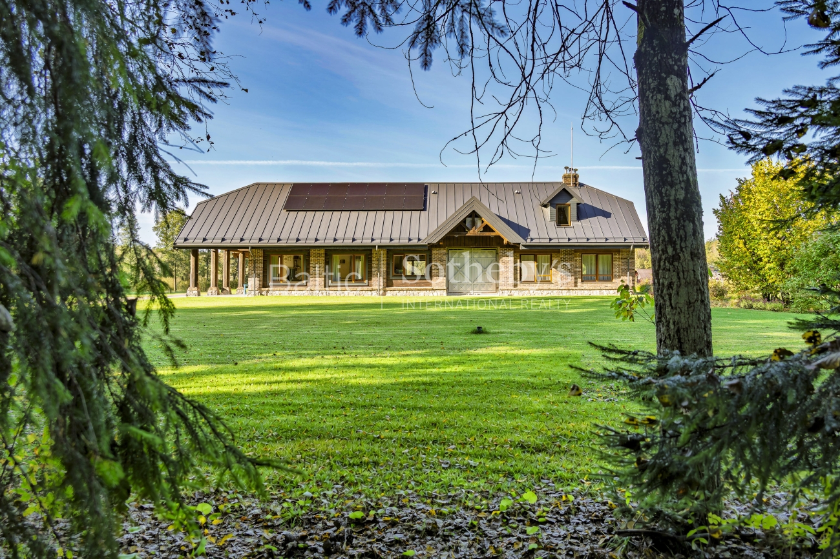
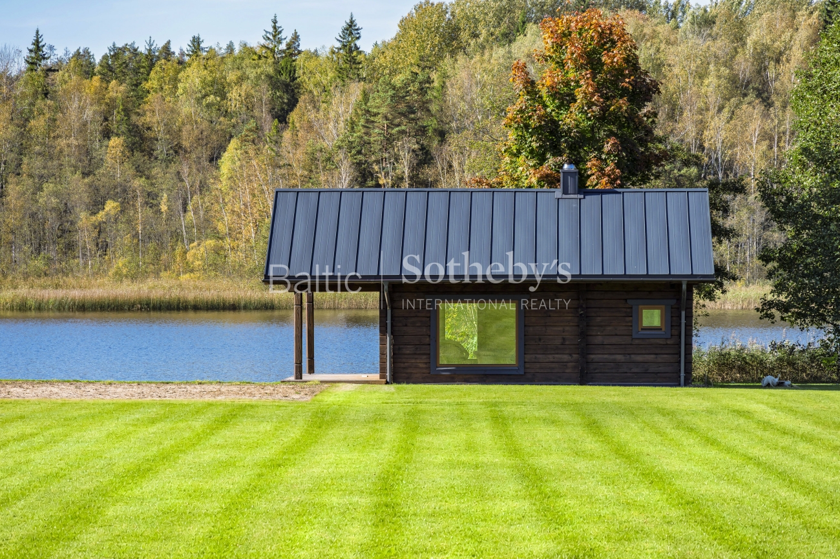
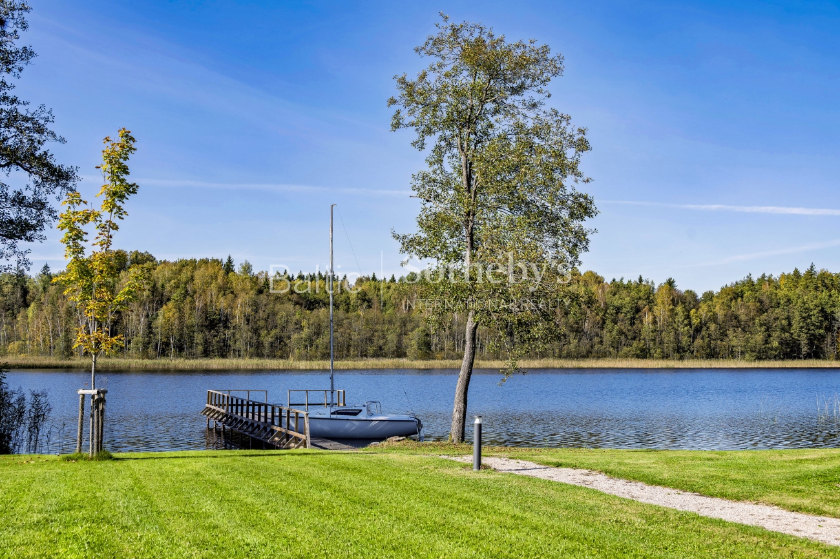
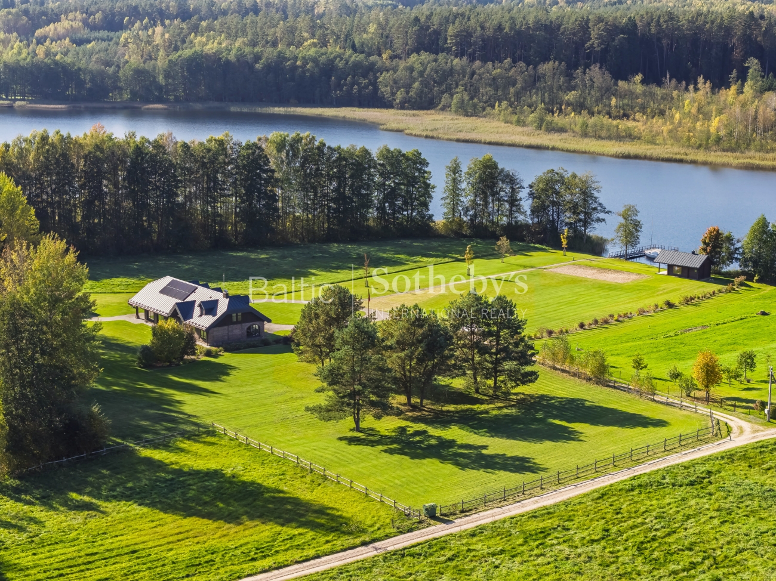
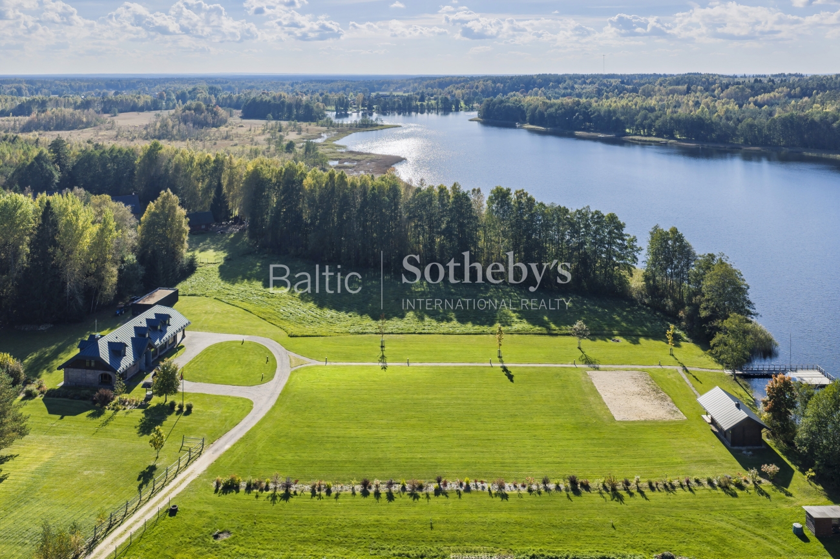
The 75.20-are property extends all the way to the lakeshore. Expansive meadows, mature trees, and surrounding forests create a wonderful sense of privacy, while a pathway leading from the main residence takes you directly to the water and a private pier. Here, you can moor a boat or sailboat, explore the lake, swim, or simply sit by the water and admire the ever-changing reflections of the sky and landscape.
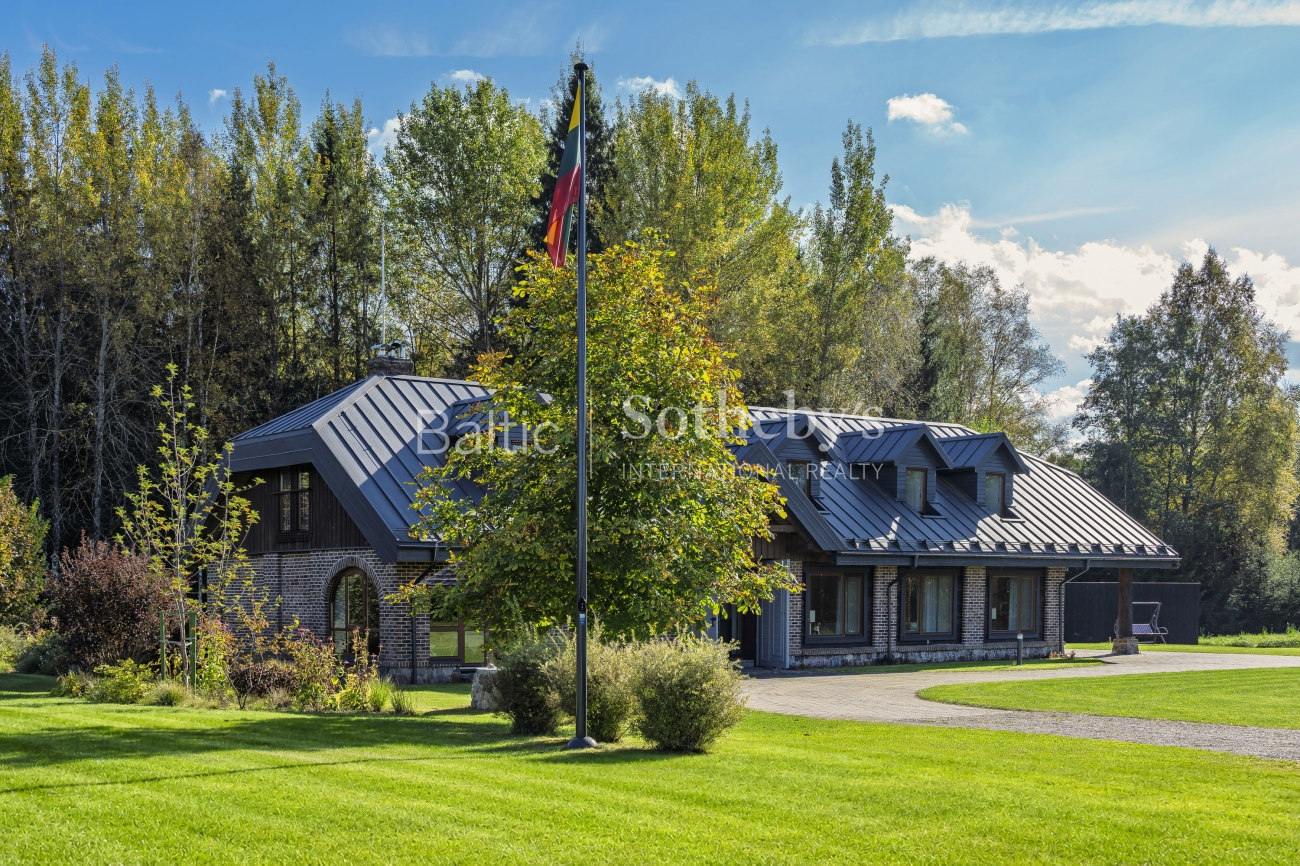
The main residence, offering 243.98 sq. m of living space, was fully reconstructed in 2025. The home features modern engineering systems designed to ensure comfort and energy efficiency throughout the year. Geothermal heating, a heat recovery ventilation system, and Daikin air conditioning provide a pleasant indoor climate in every season. The property is also equipped with security and fire alarm systems, as well as a 5 kW solar power installation.
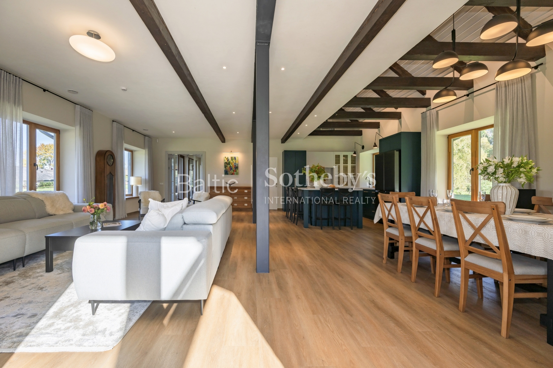
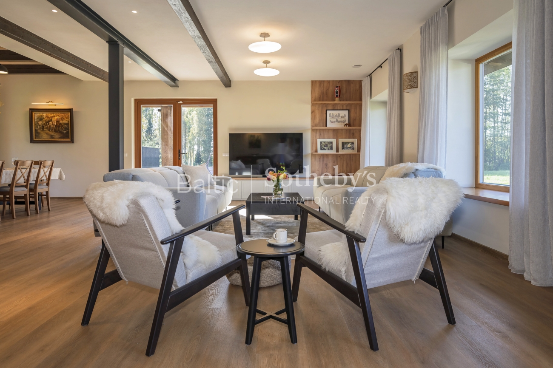
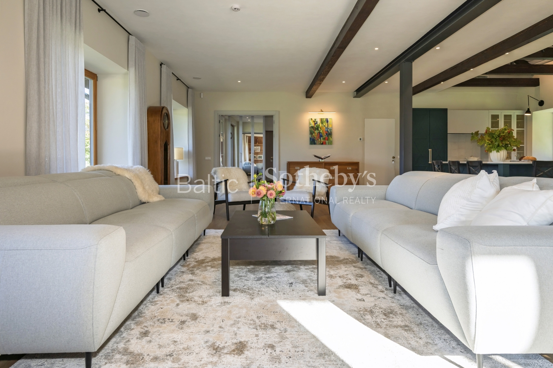
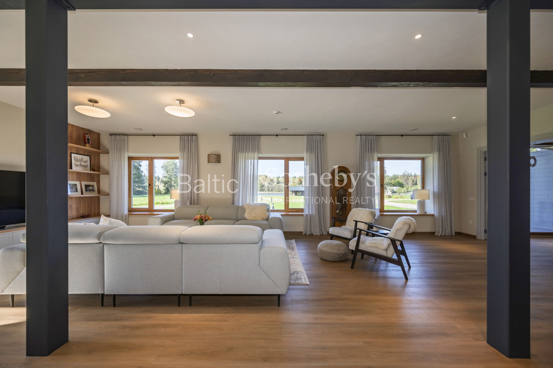
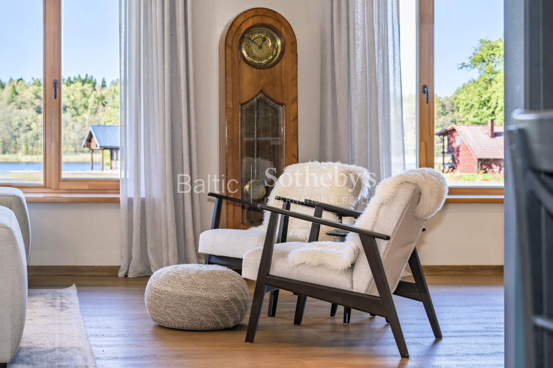
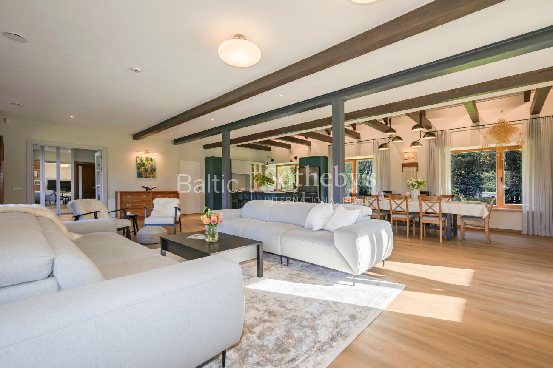
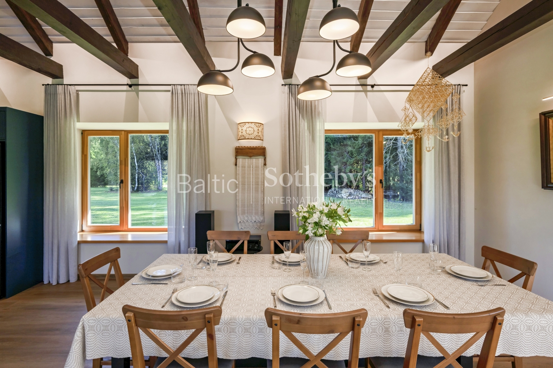
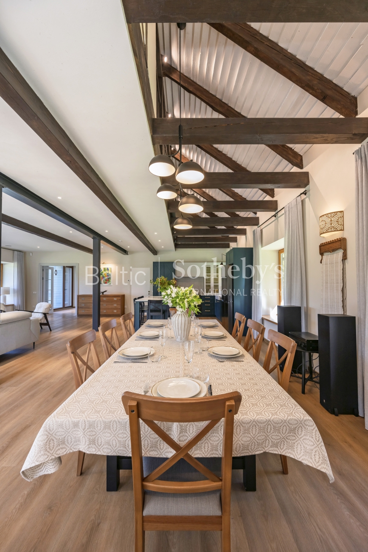
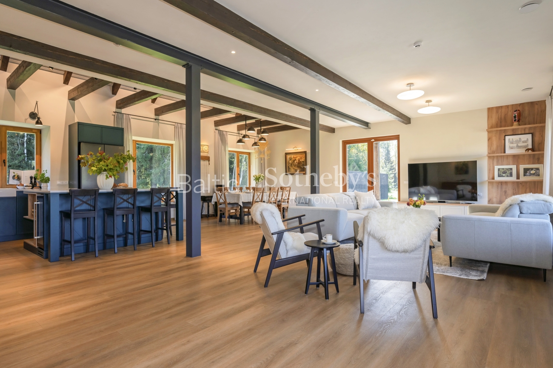
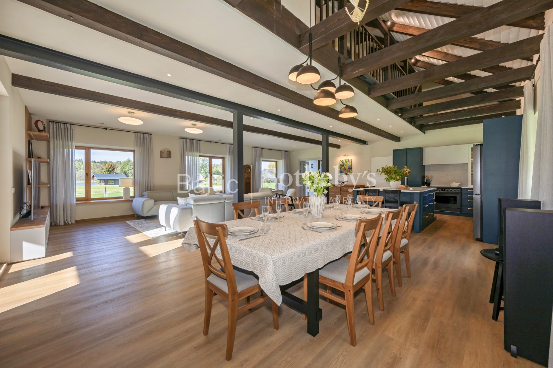
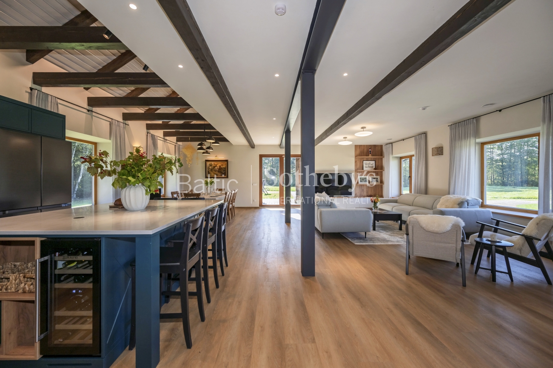
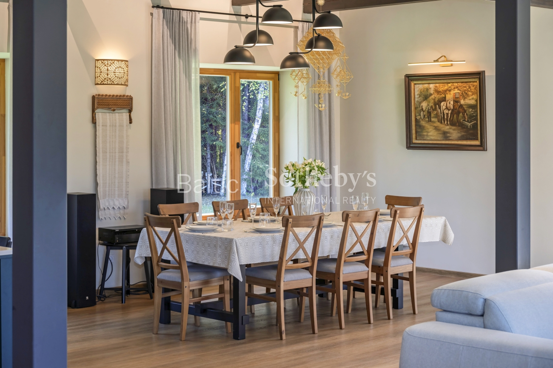
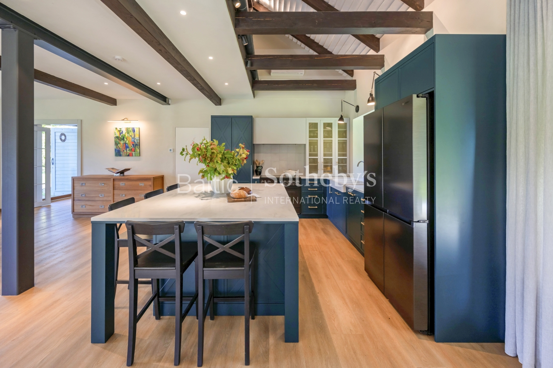
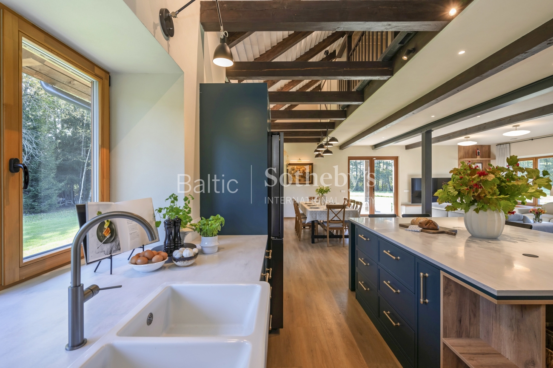
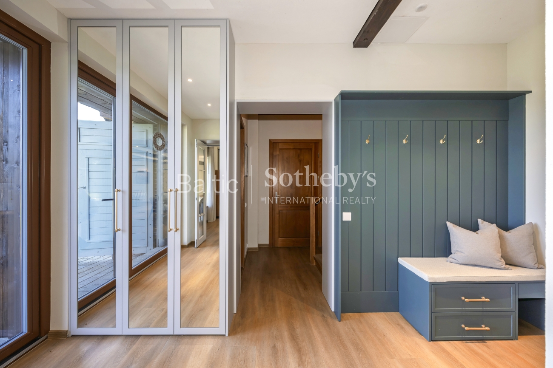
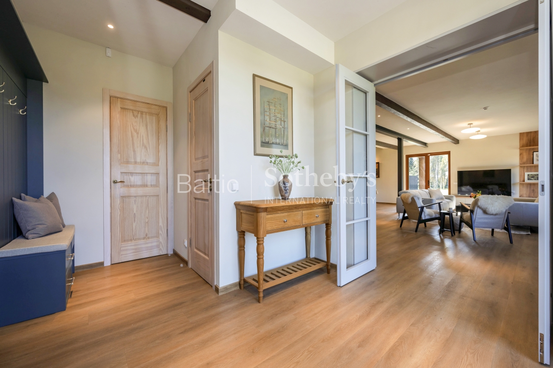
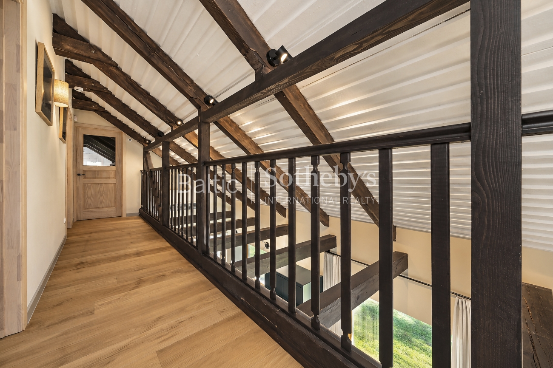
Stepping inside, you are welcomed by the heart of the home – an exceptionally spacious, open-plan living, dining, and kitchen area. Soaring 3.14-metre ceilings and exposed wooden beams lend distinctive character to the interior, while a light colour palette and generous proportions create an airy, contemporary atmosphere. Large windows on different sides of the house fill the rooms with natural daylight and frame beautiful views of the surrounding greenery and lake.
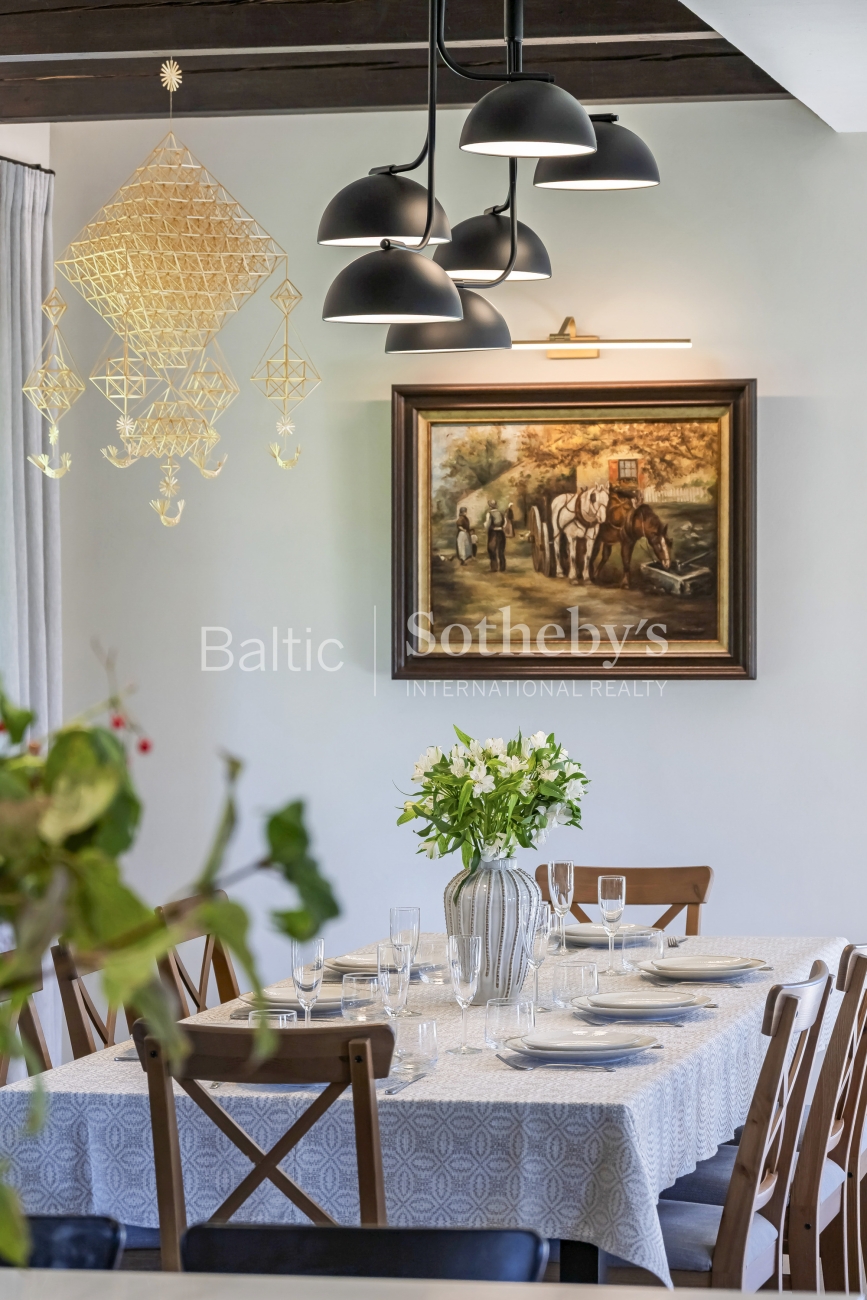
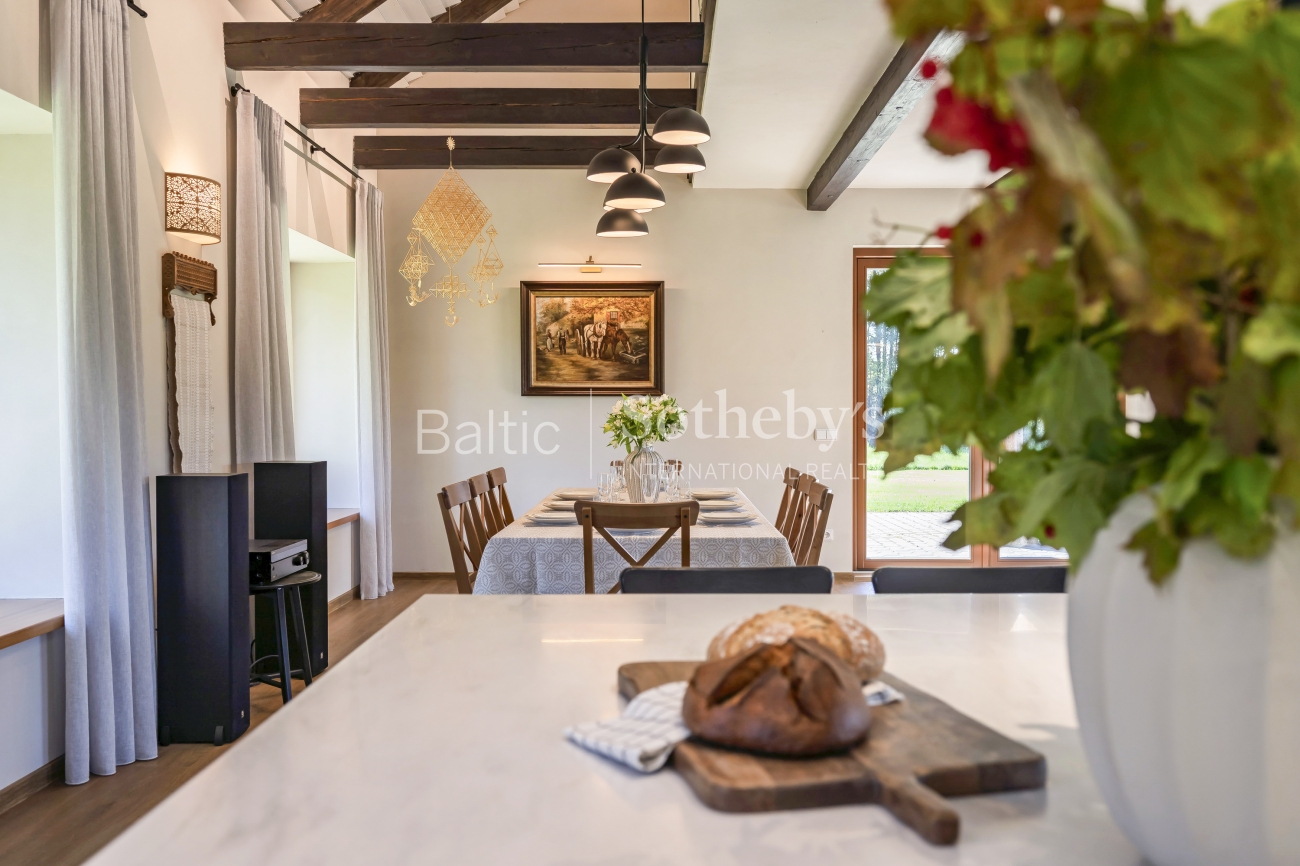
The living area comfortably accommodates family and friends, while the dining table becomes a natural gathering place for leisurely weekend breakfasts and memorable dinners. An expansive kitchen with a central island and seating area flows seamlessly into the main living space, allowing cooking and conversation to become part of the same experience.
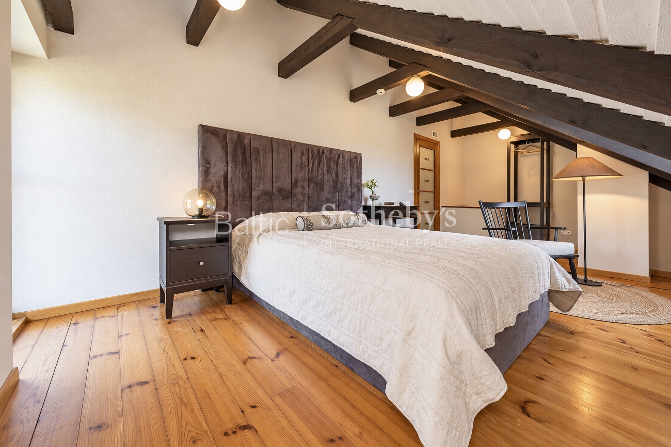
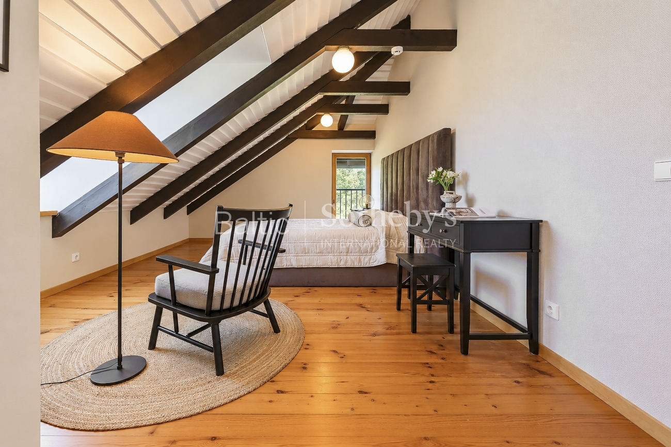
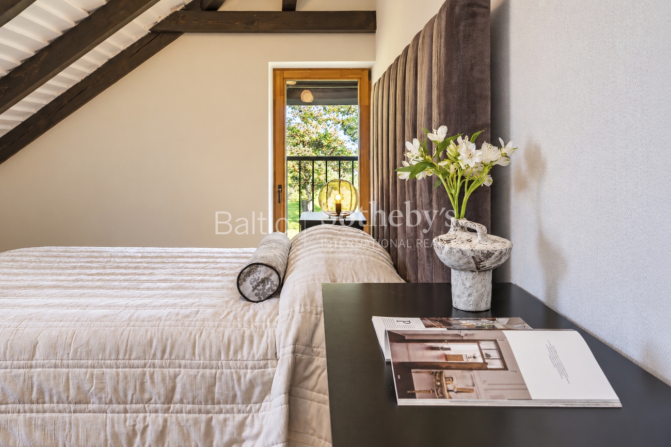
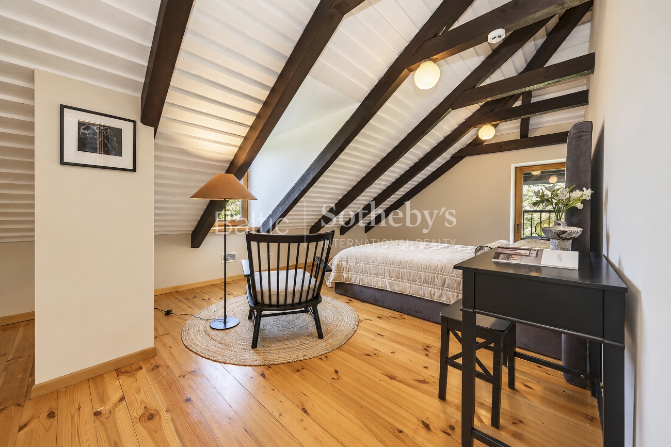
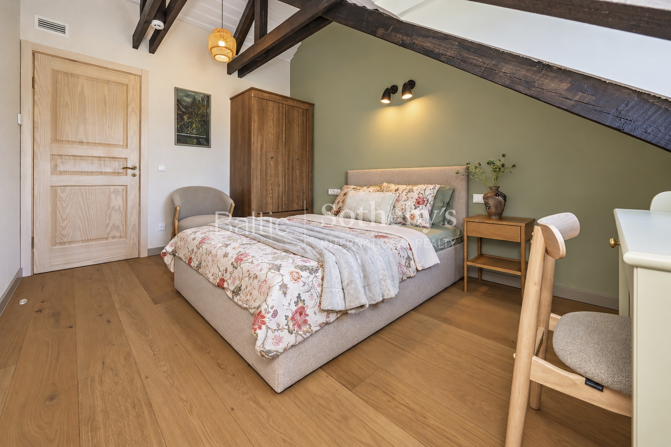
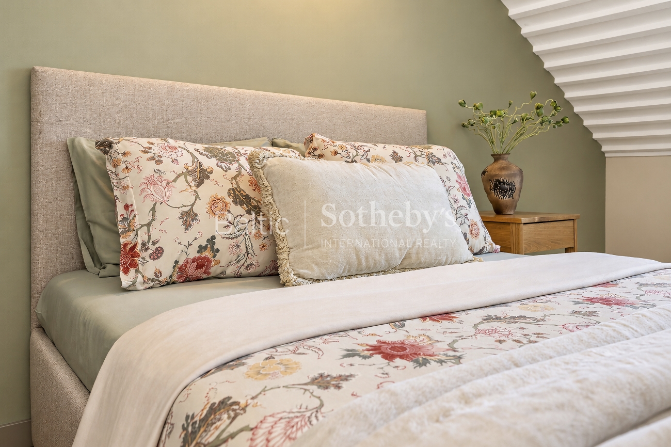
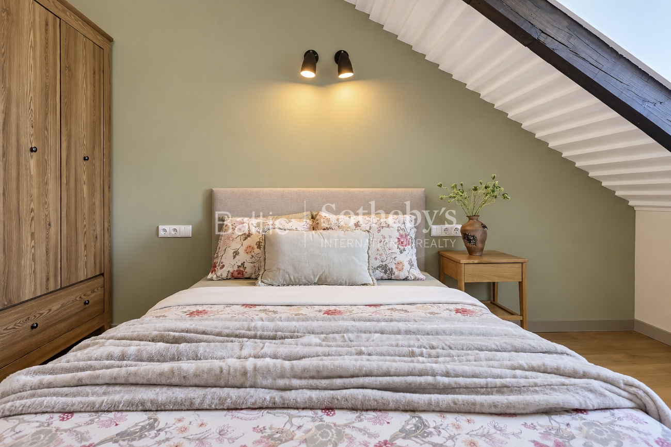
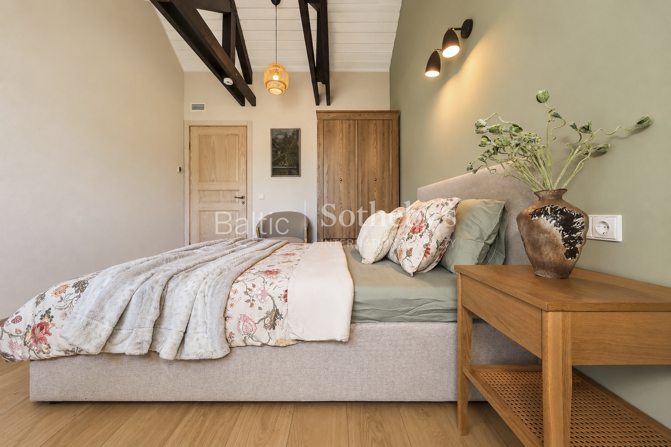
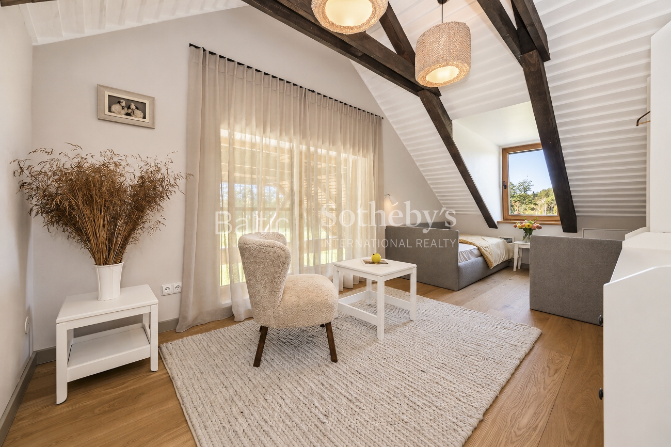
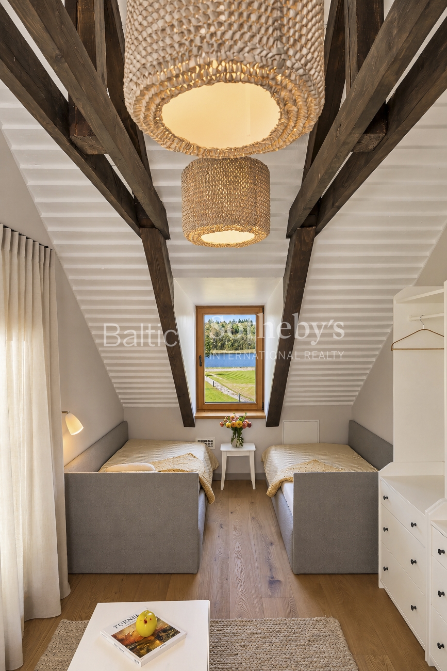
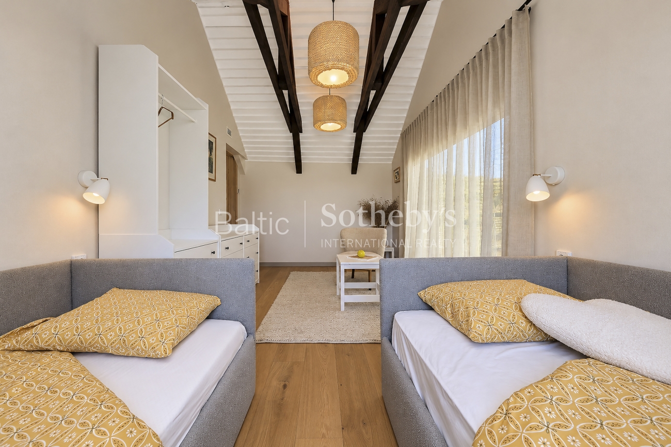
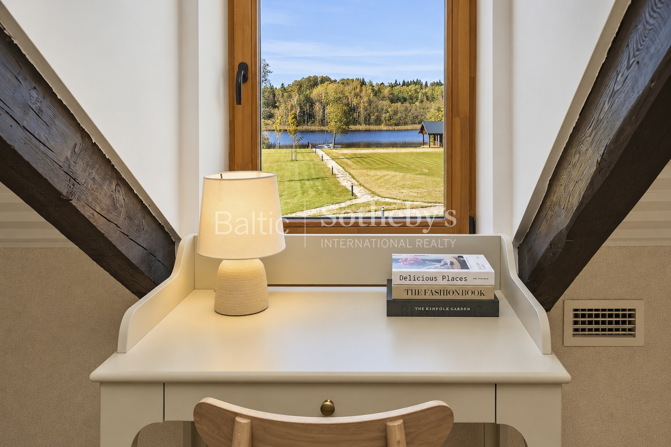
The private areas of the residence have been thoughtfully arranged to offer every family member and guest their own peaceful retreat. On the attic floor, sloping ceilings and expressive wooden beams lend a particularly inviting atmosphere to the bedrooms. Windows overlook the surrounding greenery and the lake. With seven rooms in total, the residence offers ample space for both permanent family living and visiting guests.
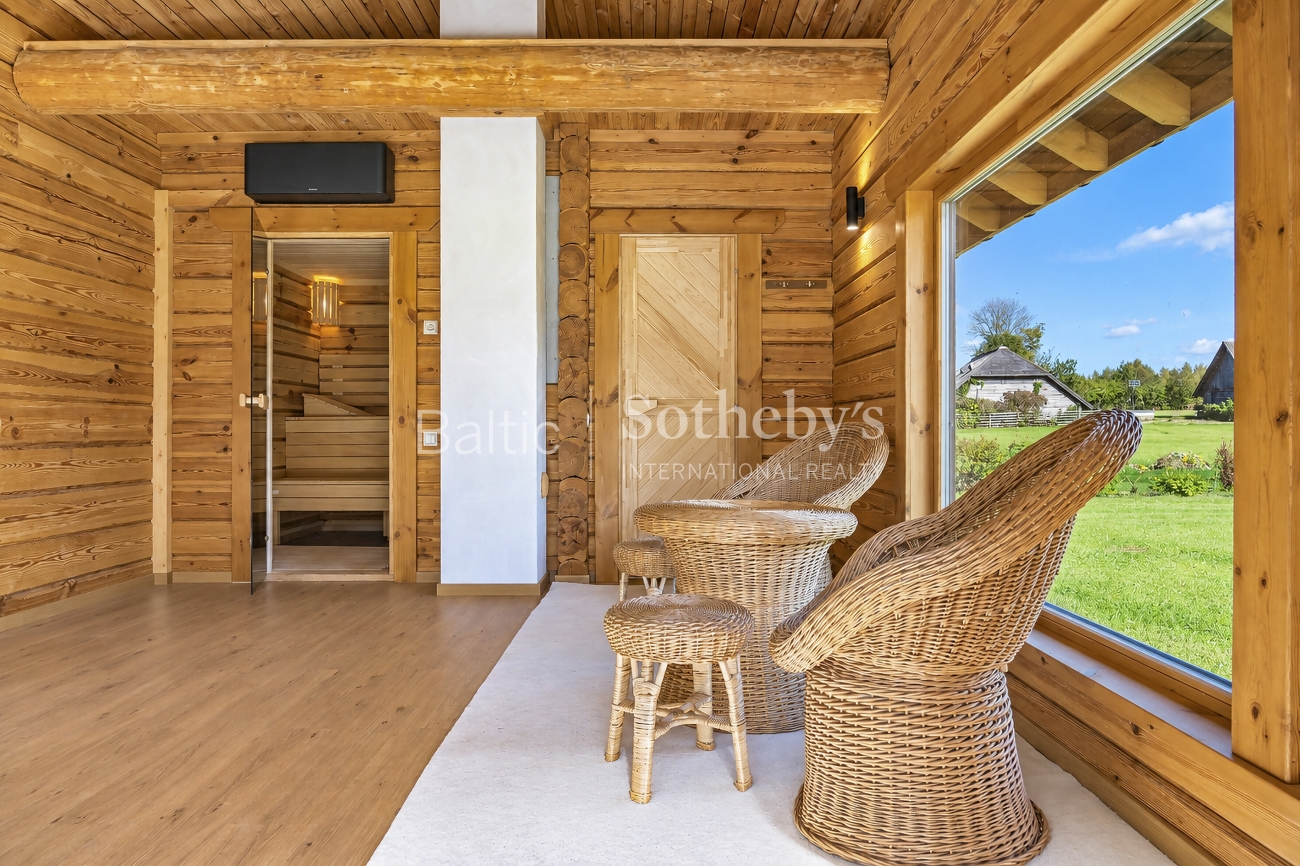
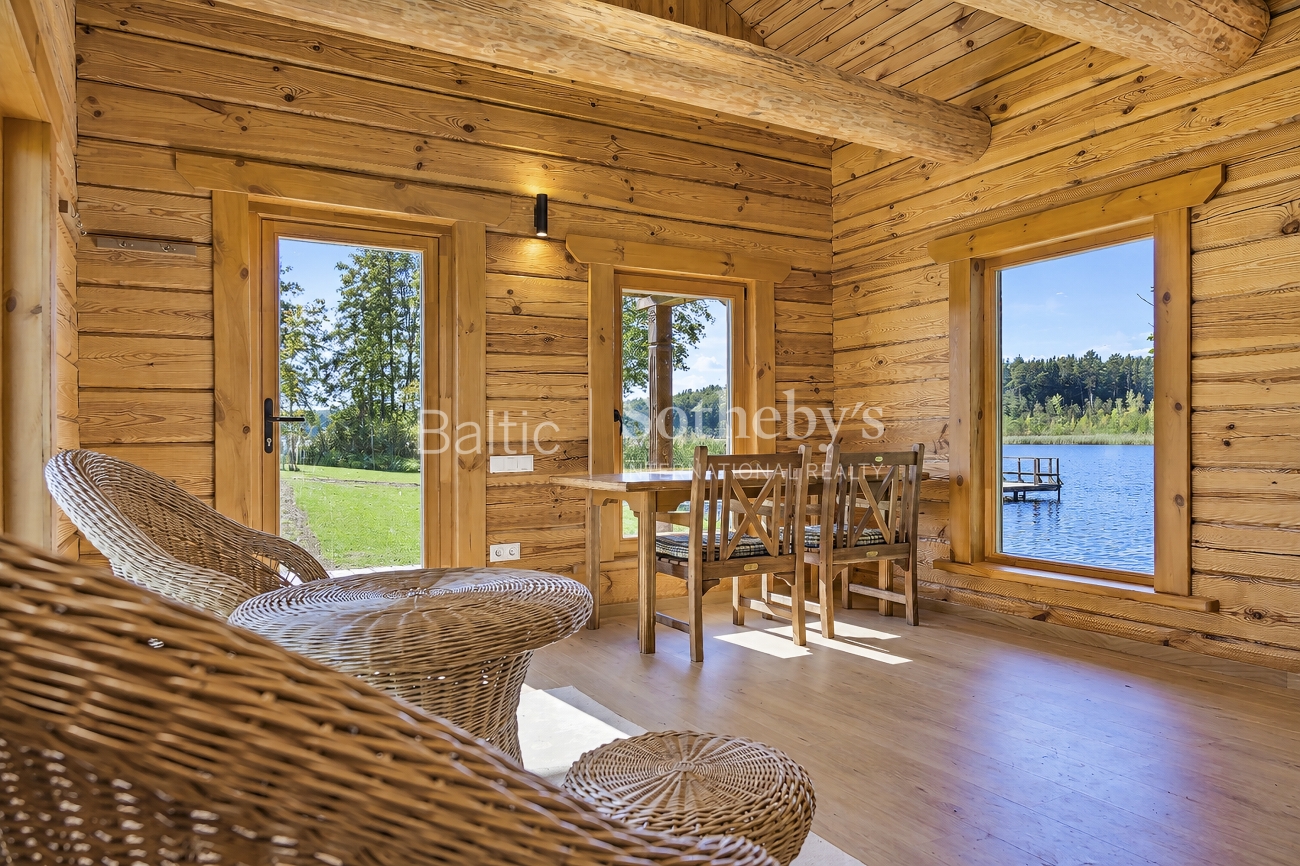
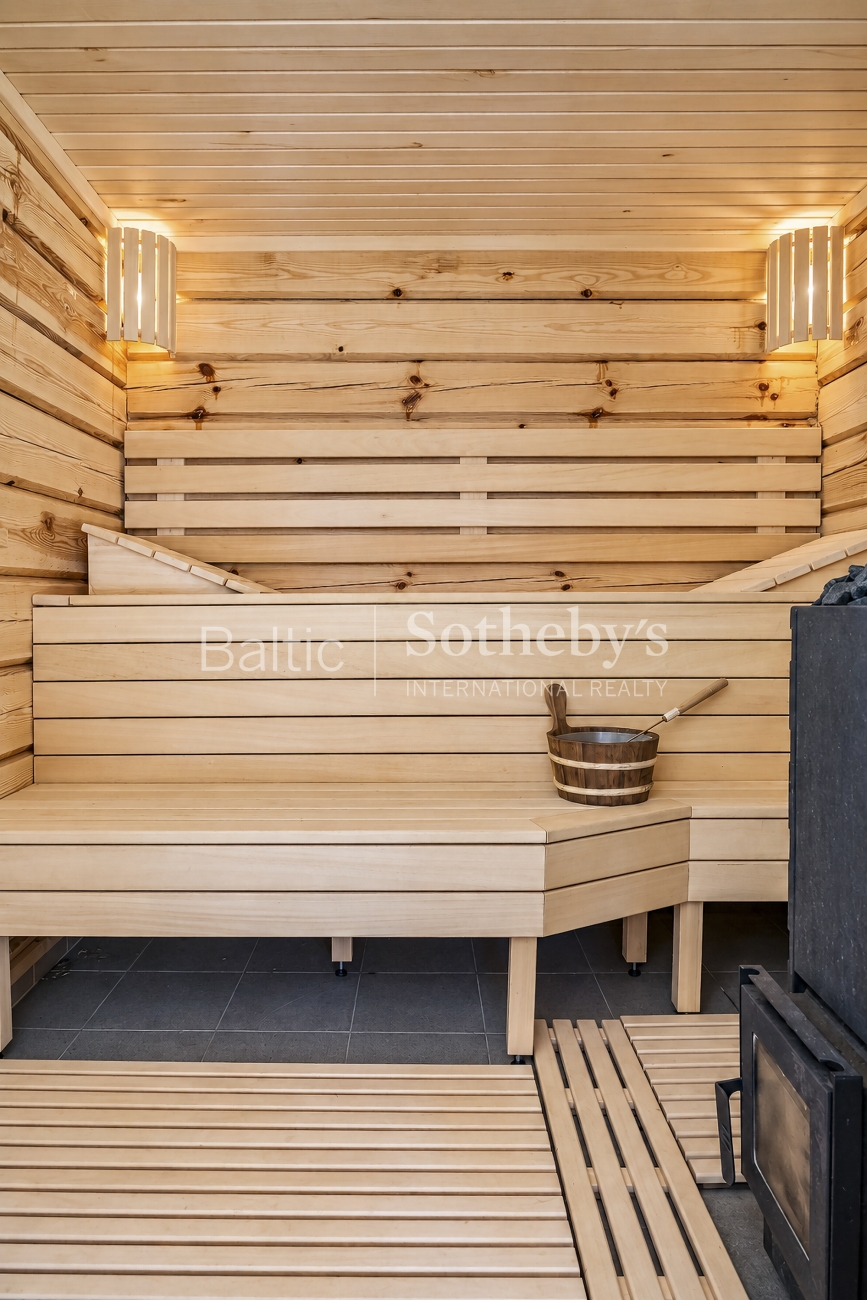
Just steps from the water stands a separate 24.97 sq. m log sauna, built in 2025, complete with a changing and relaxation area and a terrace. Its windows face directly towards the lake, with the private pier and water only a few steps away. After enjoying the warmth of the sauna, you can immerse yourself in the lake, while during the warmer months, the terrace and shoreline become a natural extension of the living space.
Life here naturally moves outdoors. Mornings begin with coffee on the terrace and stillness over the water; days are filled with swimming, sailing, boating, or simply enjoying the expansive meadow; and evenings invite sauna rituals and sunsets by the lake. The surrounding forests offer endless opportunities for walking, running, cycling, mushroom picking, or simply unwinding in a terrace chair.
As winter arrives, the landscape transforms, yet the property's charm remains unchanged. Sauna evenings, peaceful walks, skiing, and quiet weekends beside the frozen lake make this an exceptional retreat to enjoy throughout all four seasons.
Karina Paulauskaitė
Baltic Sotheby's International RealtyOffered by